This uniquely modern home
Price: $975,000 | Address: 5908 Oakville Woods Pl, Saint Louis, MO 63129 | Beds: 4 | Baths: 5 | Size: 5,332sqft
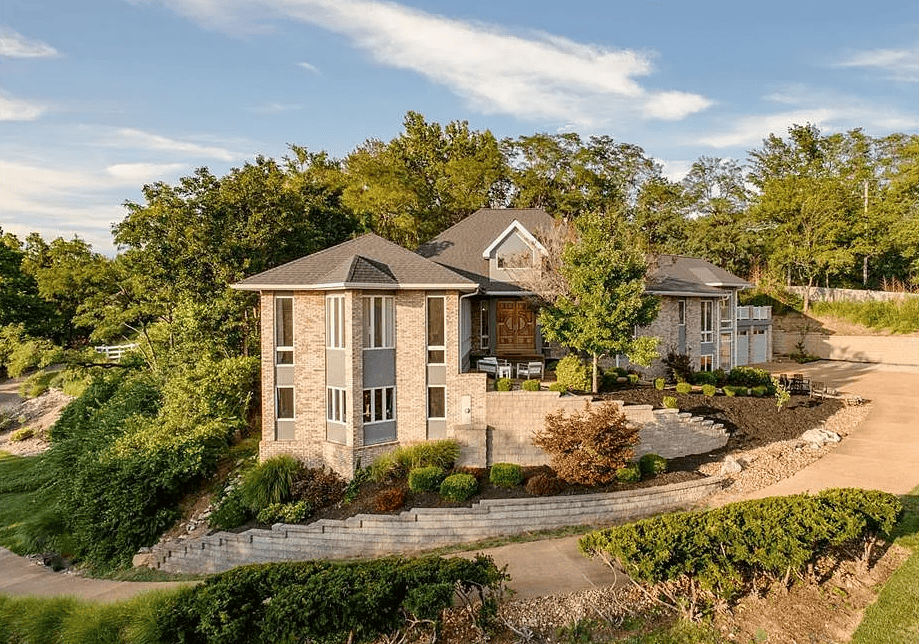
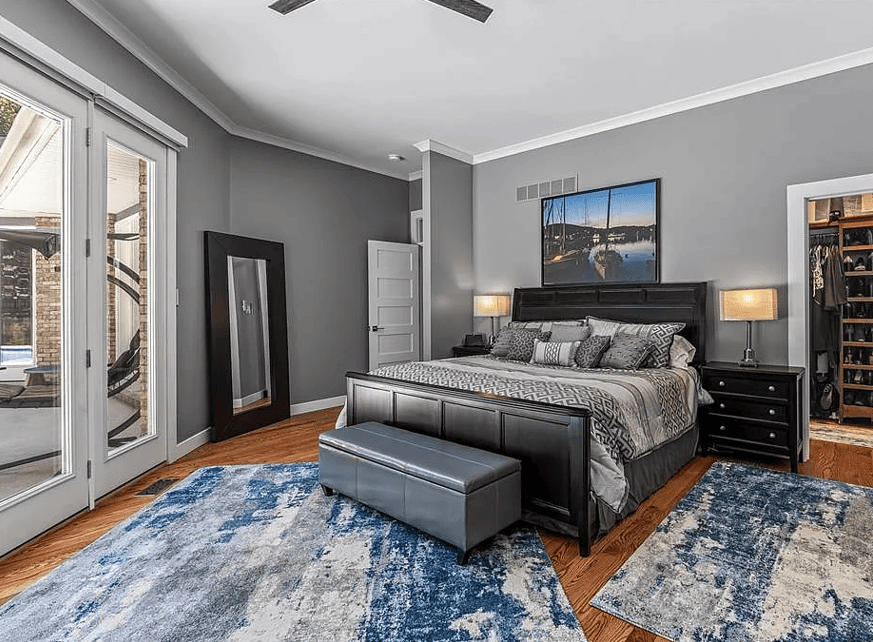
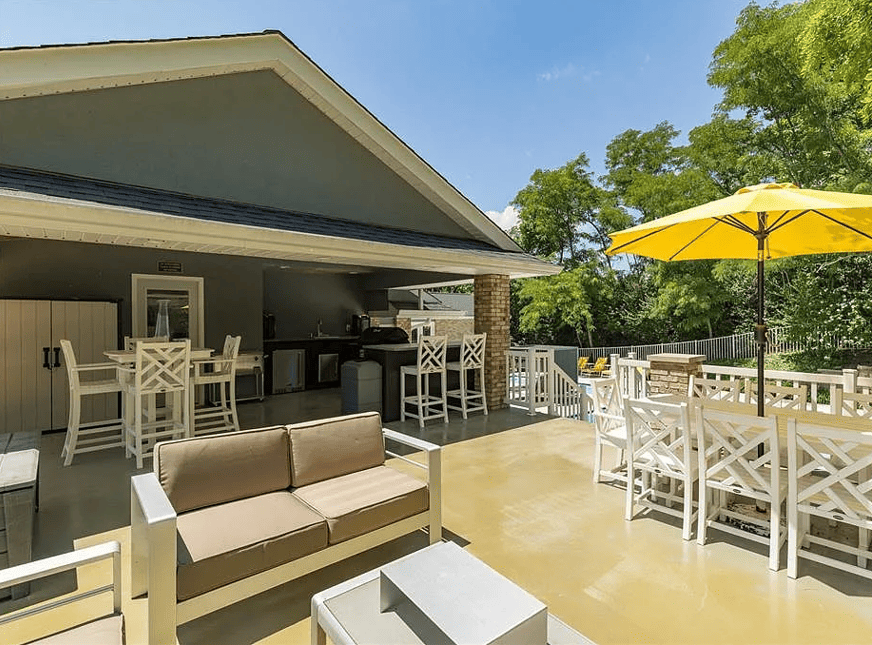
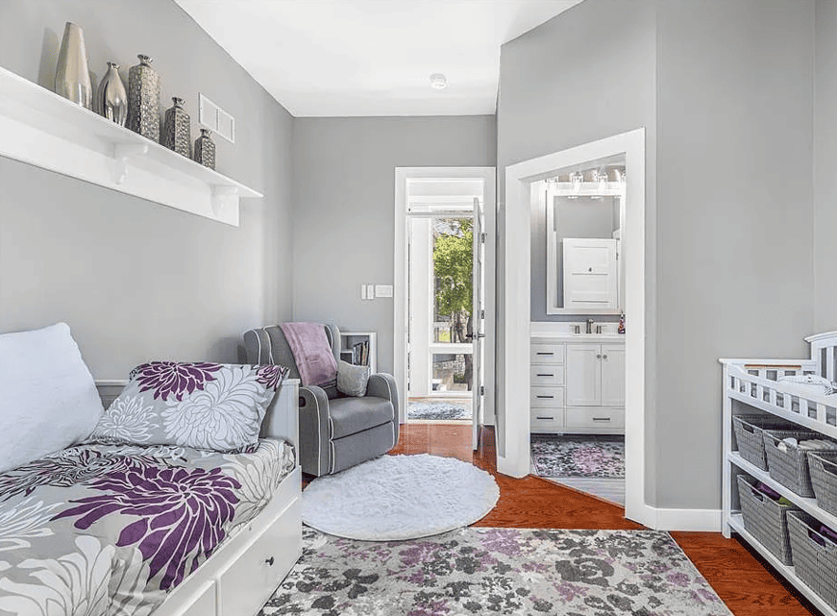
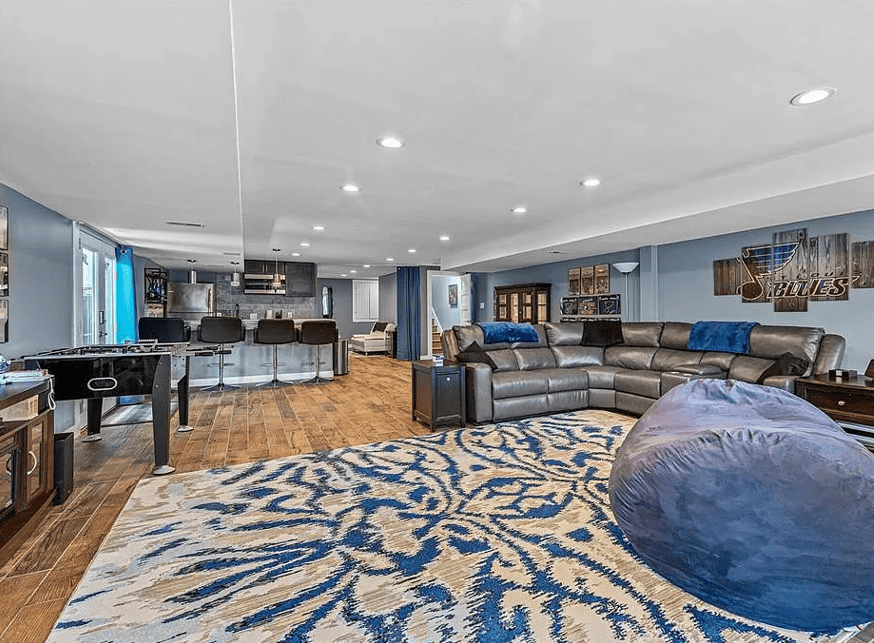
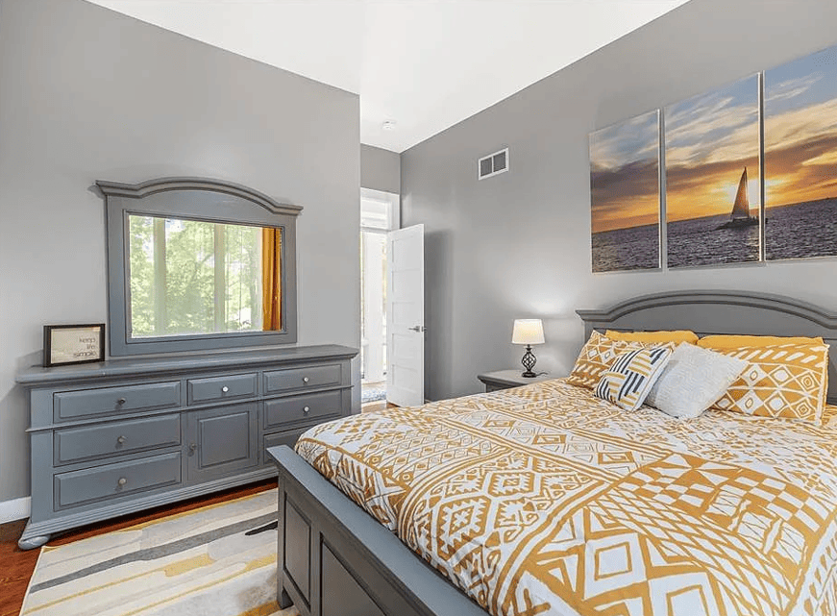
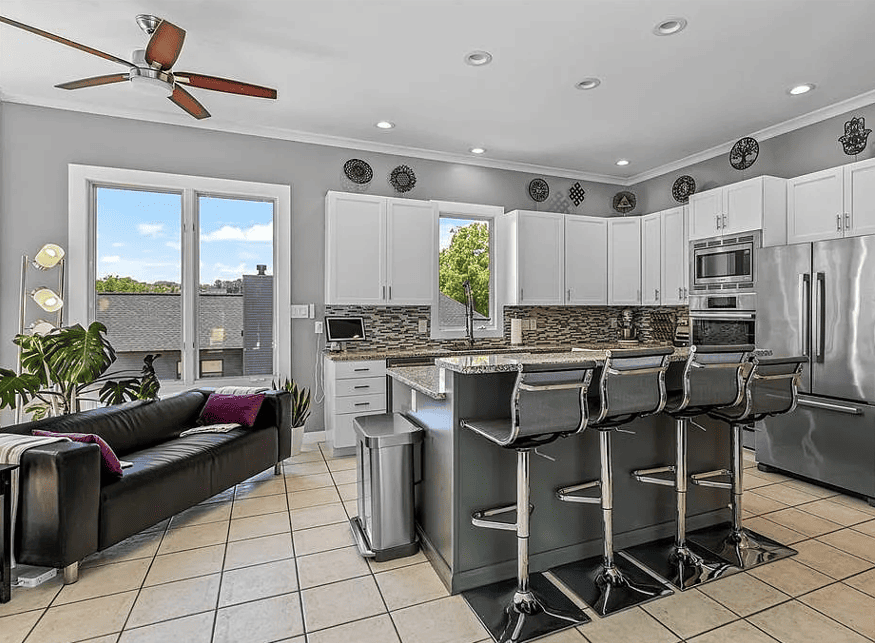
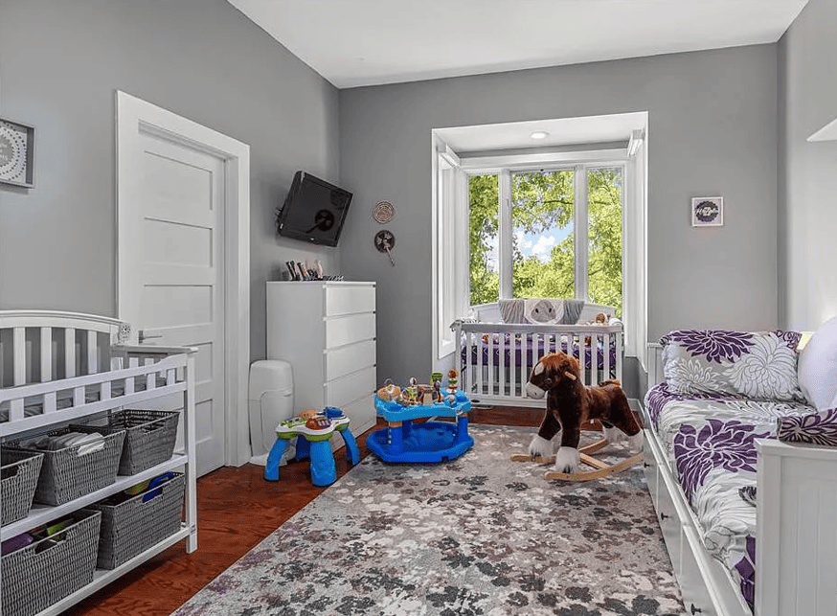
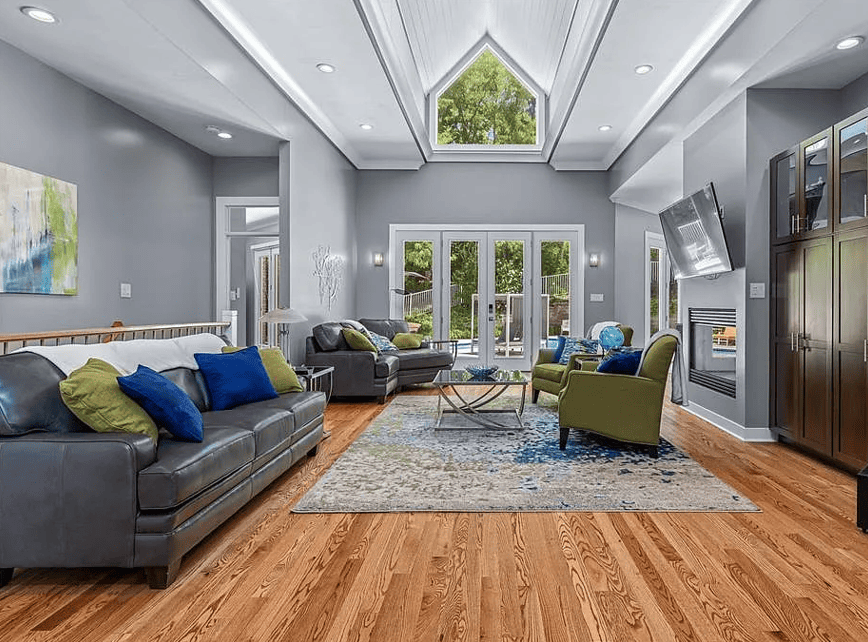
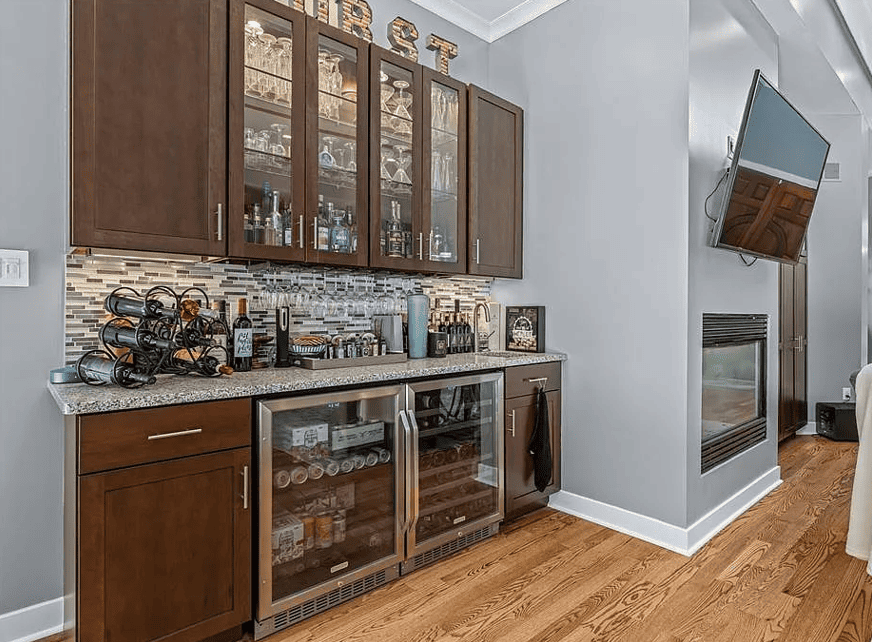
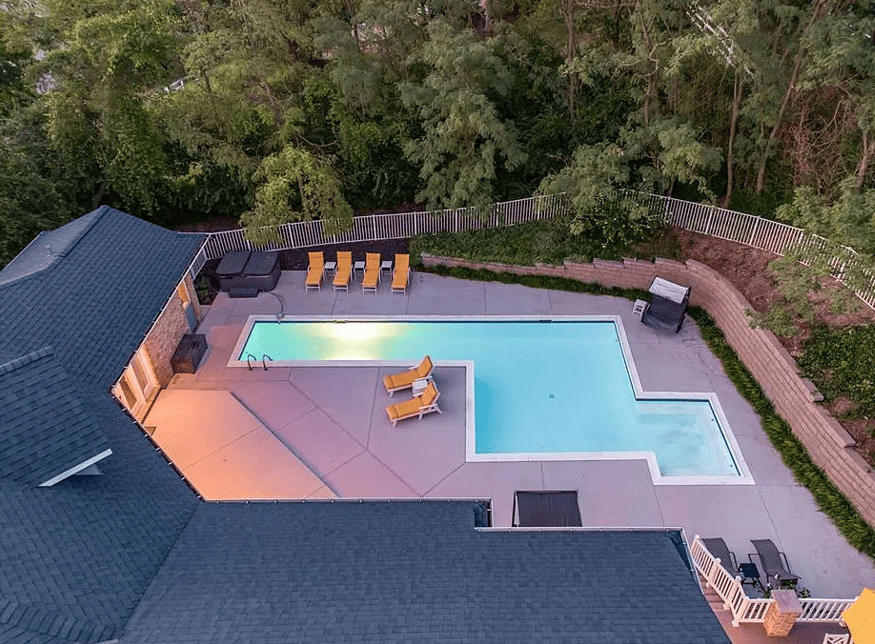
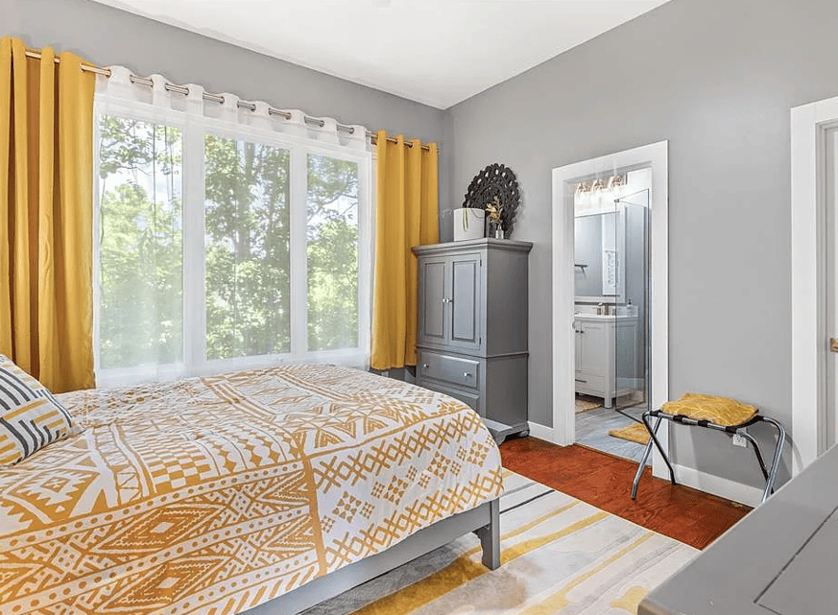
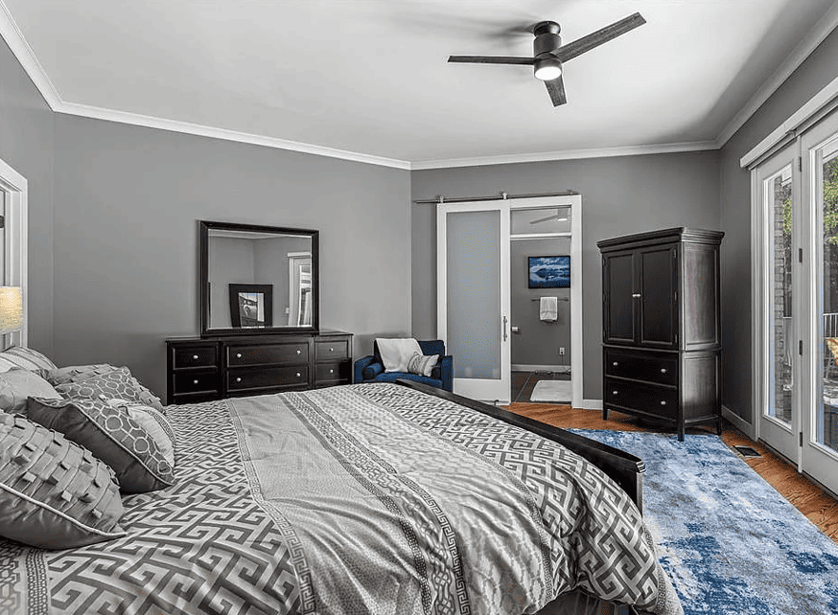
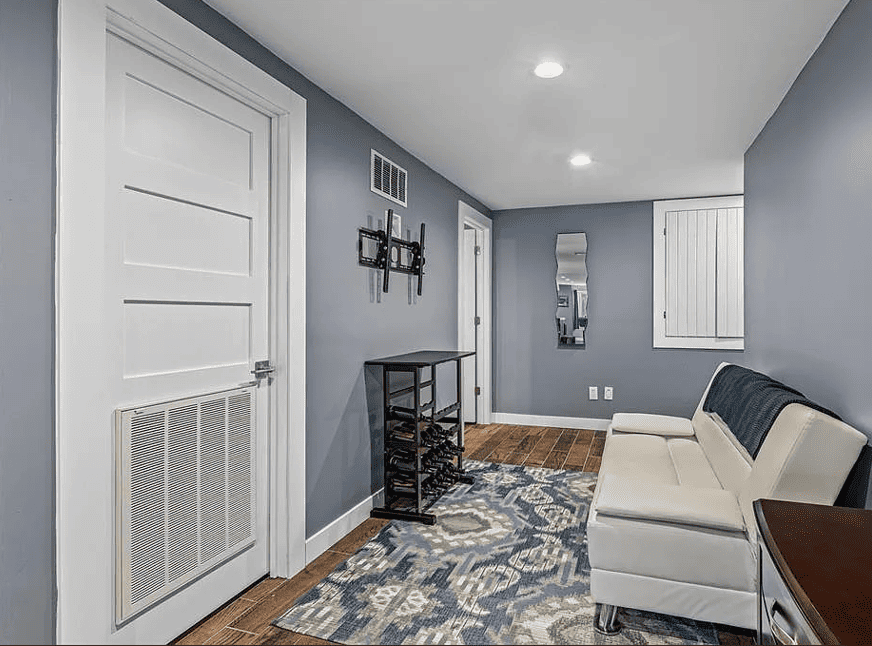
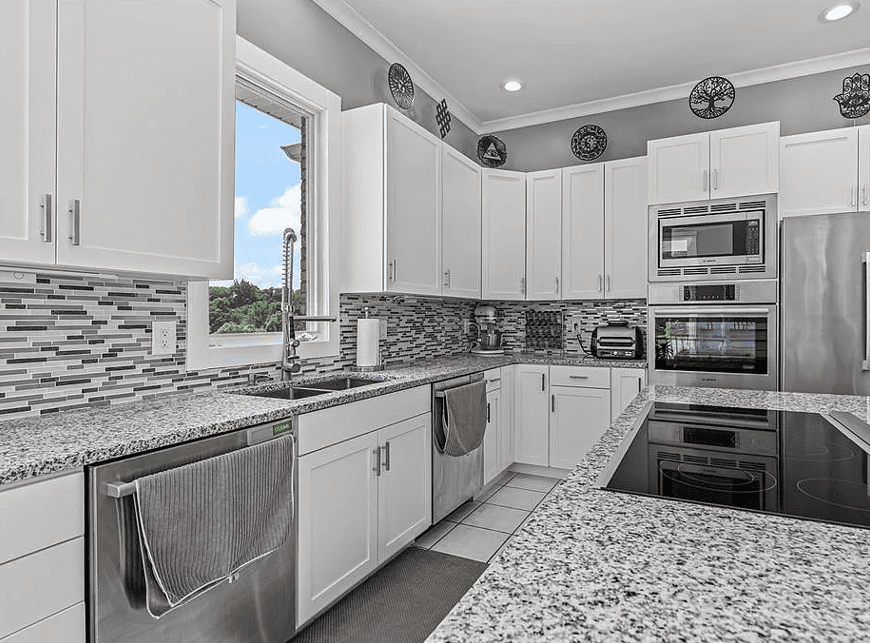
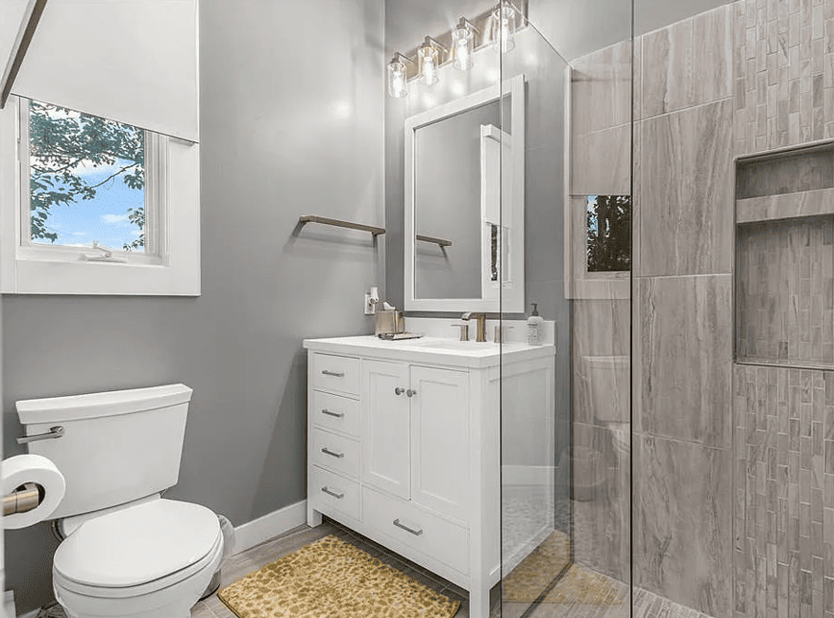
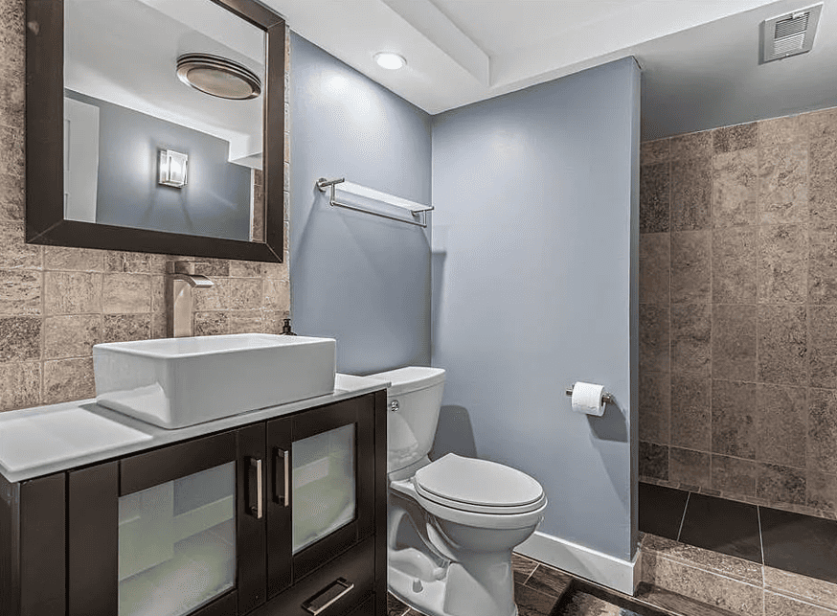
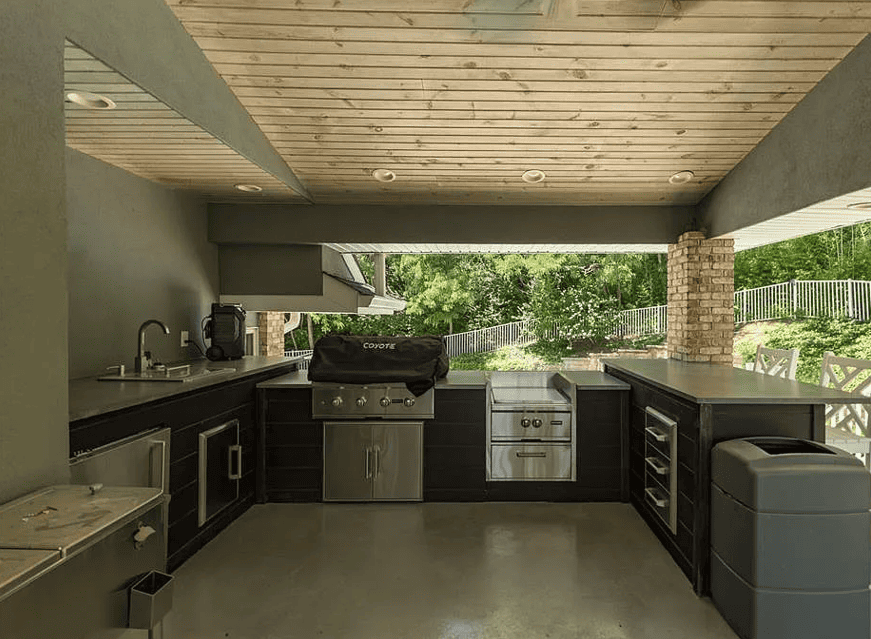
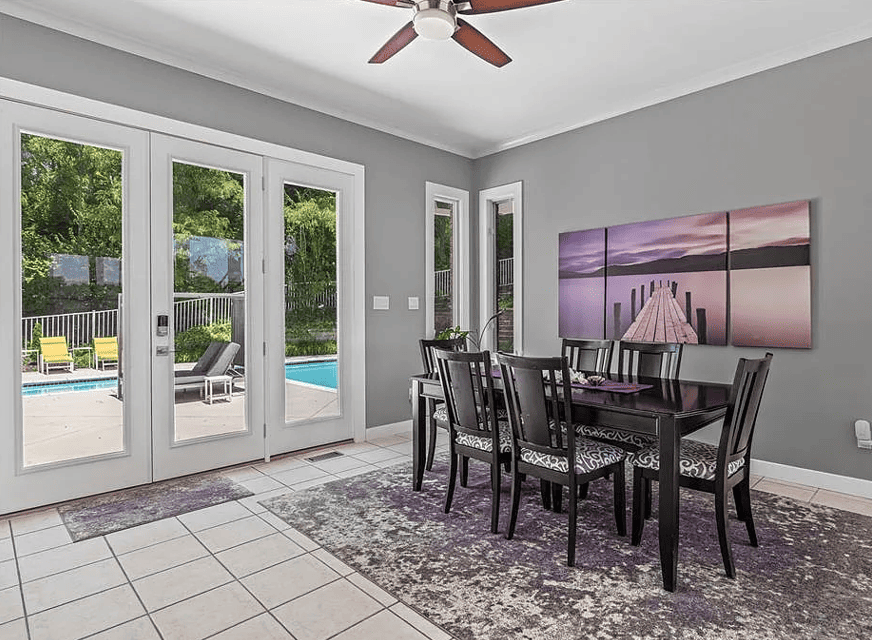
Overlooks a quiet neighborhood of custom homes. Enter the hardwood great room through solid mahogany doors to soaring wood ceilings. Enjoy the wet bar and fireplace while viewing the private pool/hot tub. A split floor plan provides a private main bedroom oasis with pool view, heated bathroom floors, and a pocket door connecting the walk-in closet with the laundry room. A glass hallway leads to three bedrooms with two full bathrooms. Extended family and friends can gather in a huge kitchen with an eat-at bar, butler’s pantry, bosch appliances, and a double oven. The “party deck” offers an outdoor kitchen overlooking the large custom guite pool. The above-grade basement provides two large living spaces as well as a finished workshop. Lots of smart home features are included, as well as an 8×12’ shed for pool and yard equipment. Finish with a 3-car garage with epoxy floors and slat walls, with a 220 outlet for an EV. Newer HVAC Systems, appliances, roof, water heaters, whole house generator.
Facts & features
Interior
Bedrooms & bathrooms
- Bedrooms: 4
- Bathrooms: 5
- Full bathrooms: 5
- Main level bathrooms: 4
- Main level bedrooms: 4
Primary bedroom
- Features: Floor Covering: Wood, Wall Covering: Some
- Level: Main
- Area: 340
- Dimensions: 17×20
Bedroom
- Features: Floor Covering: Wood, Wall Covering: Some
- Level: Main
- Area: 156
- Dimensions: 12×13
Bedroom
- Features: Floor Covering: Wood, Wall Covering: Some
- Level: Main
- Area: 192
- Dimensions: 12×16
Bedroom
- Features: Floor Covering: Wood, Wall Covering: Some
- Level: Main
- Area: 192
- Dimensions: 12×16
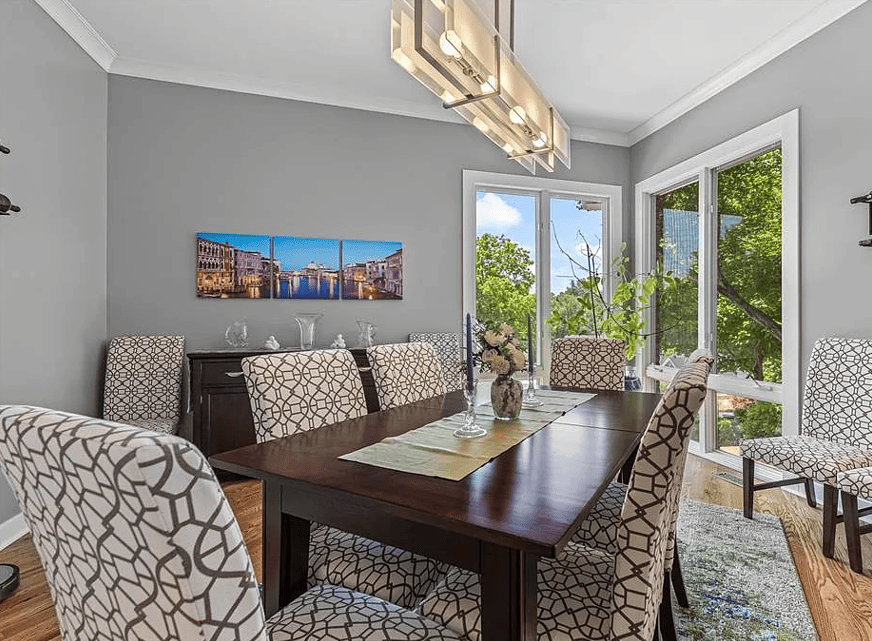
Dining room
- Features: Floor Covering: Wood, Wall Covering: None
- Level: Main
- Area: 210
- Dimensions: 14×15
Great room
- Features: Floor Covering: Wood, Wall Covering: None
- Level: Main
- Area: 570
- Dimensions: 19×30
Kitchen
- Features: Floor Covering: Ceramic Tile, Wall Covering: None
- Level: Main
- Area: 560
- Dimensions: 20×28
Media room
- Features: Floor Covering: Ceramic Tile, Wall Covering: Some
- Level: Lower
- Area: 1060
- Dimensions: 20×53
Recreation room
- Features: Floor Covering: Ceramic Tile, Wall Covering: Some
- Level: Lower
- Area: 455
- Dimensions: 13×35
Heating
Cooling
- Ceiling Fan(s), Central Air, Electric
Appliances
- Included: Stainless Steel Appliance(s), Electric Cooktop, Dishwasher, Disposal, Ice Maker, Microwave, Double Oven, Refrigerator, Vented Exhaust Fan, Washer/Dryer Stacked, Water Heater, Electric Water Heater, Gas Water Heater
- Laundry: Main Level
Features
- Bar, Bookcases, Breakfast Bar, Butler Pantry, Central Vacuum, Crown Molding, Eat-in Kitchen, Granite Counters, High Ceilings, High Speed Internet, Kitchen Island, Open Floorplan, Recessed Lighting, Separate Dining, Shower, Smart Home, Smart Thermostat, Solid Surface Countertop(s), Two Story Entrance Foyer, Walk-In Closet(s), Wet Bar, Workshop/Hobby Area
- Flooring: Carpet, Hardwood
- Doors: Panel Door(s), French Doors, Pocket Door(s)
- Windows: Window Treatments
- Basement: Concrete, Crawl Space, Partially Finished, Full, Walk-Out Access
- Number of fireplaces: 1
- Fireplace features: Great Room
Interior area
- Total structure area: 5,332
- Total interior livable area: 5,332 sqft
- Finished area above ground: 3,332
- Finished area below ground: 2,000
Property
Parking
- Total spaces: 3
- Parking features: Attached, Garage, Garage Door Opener, Off-Street
- Attached garage spaces: 3
Features
- Levels: One
- Patio & porch: Patio
- Exterior features: Barbecue, Entry Steps/Stairs, Fire Pit, Outdoor Kitchen
- Has private pool: Yes
- Pool features: Fenced, Gunite, Heated, In-Ground, Lap, Pool Cover, Private
- Fencing: Partial, Privacy, Vinyl
Lot
- Size: 0.5 Acres
- Dimensions: 102 x 194
- Features: Cul-De-Sac, Wooded
Details
- Additional structures: Shed(s)
- Parcel number: 32J230874
- Special conditions: Standard
Construction
Type & style
- Home type: SingleFamily
- Architectural style: Contemporary, Ranch
- Property subtype: Single Family Residence
Materials
- Brick Veneer, Fiber Cement
- Roof: Architectural Shingle
Condition
- Updated/Remodeled
- New construction: No
- Year built: 1996
Utilities & green energy
- Electric: 220 Volts, Ameren
- Sewer: Public Sewer
- Water: Public
- Utilities for property: Electricity Connected, Natural Gas Connected, Sewer Connected, Water Connected
Community & HOA
Community
- Security: Carbon Monoxide Detector(s), Closed Circuit Camera(s), Smoke Detector(s)
- Subdivision: Oakville Woods
HOA
- Has HOA: Yes
- Amenities included: None
- Services included: Common Area Maintenance
- HOA fee: $500 annually
- HOA name: Oakville Woods HOA
Location
Financial & listing details
- Price per square foot: $183/sqft
- Tax assessed value: $860,100
- Annual tax amount: $10,130
- Date on market: 3/5/2026
- Listing terms: Cash, Conventional
- Electric utility on property: Yes