Residence in Tuscany Park
Price: $2,950,000 | Address: 1 Tuscany Park, Saint Louis, MO 63105 | Beds: 5 | Baths: 6 | Size: 7,542sqft
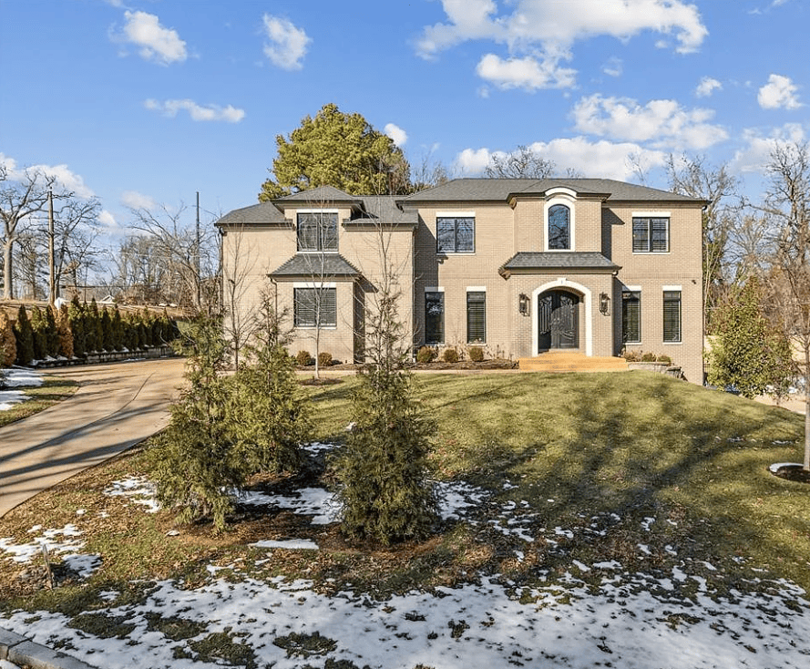
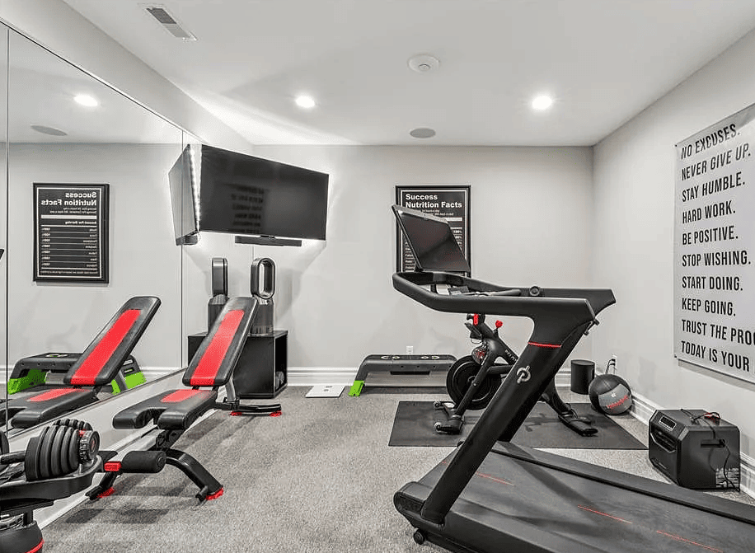
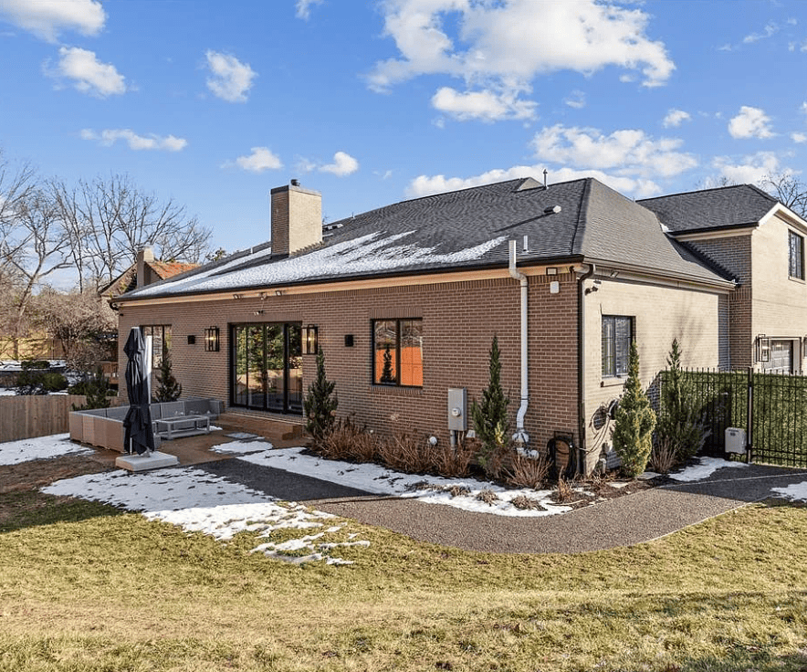
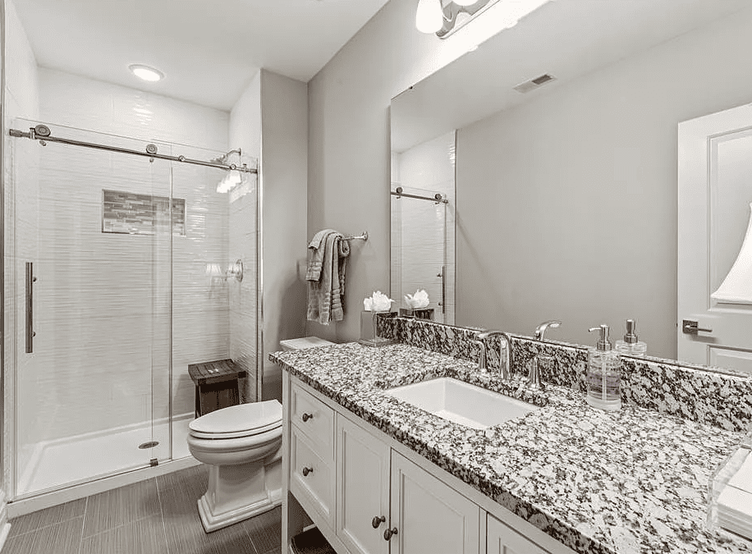
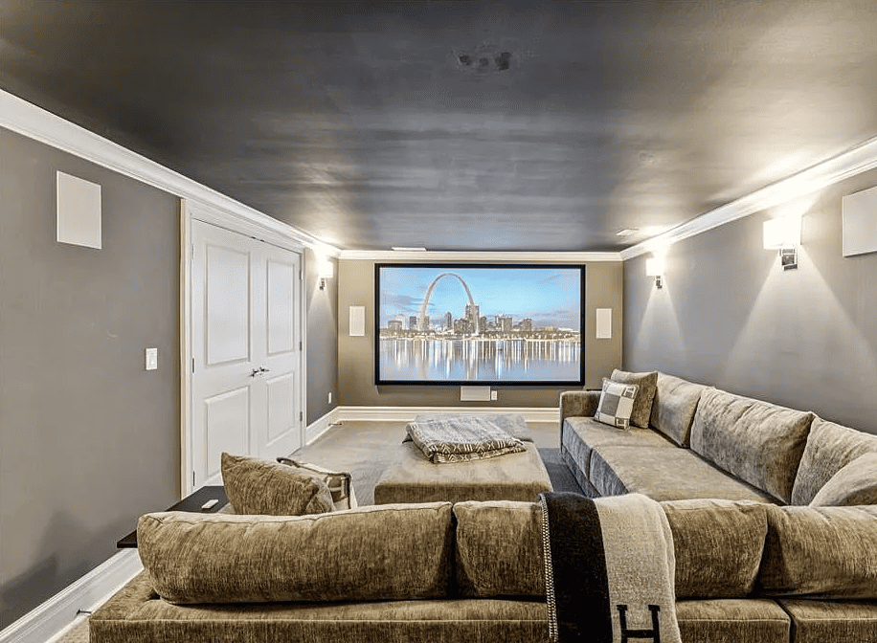
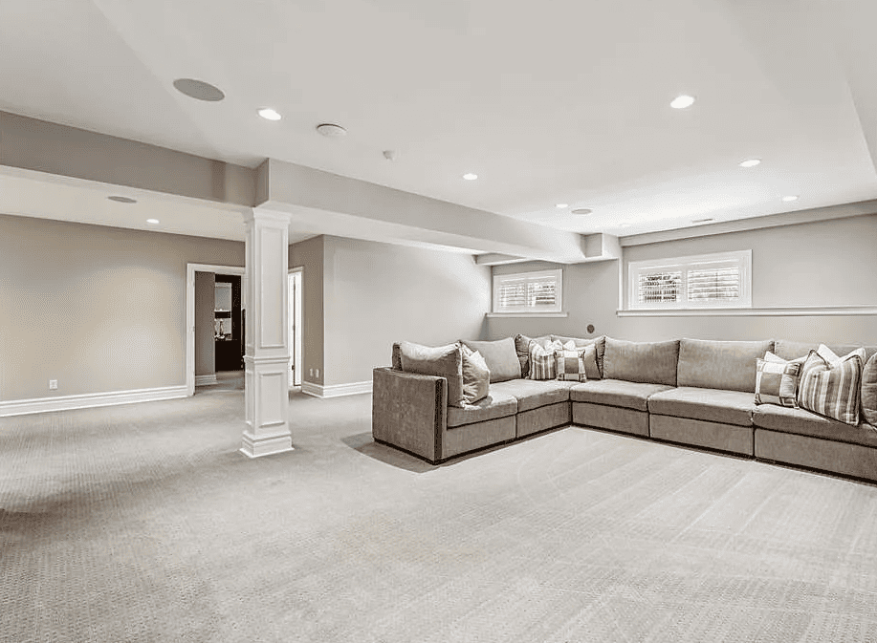
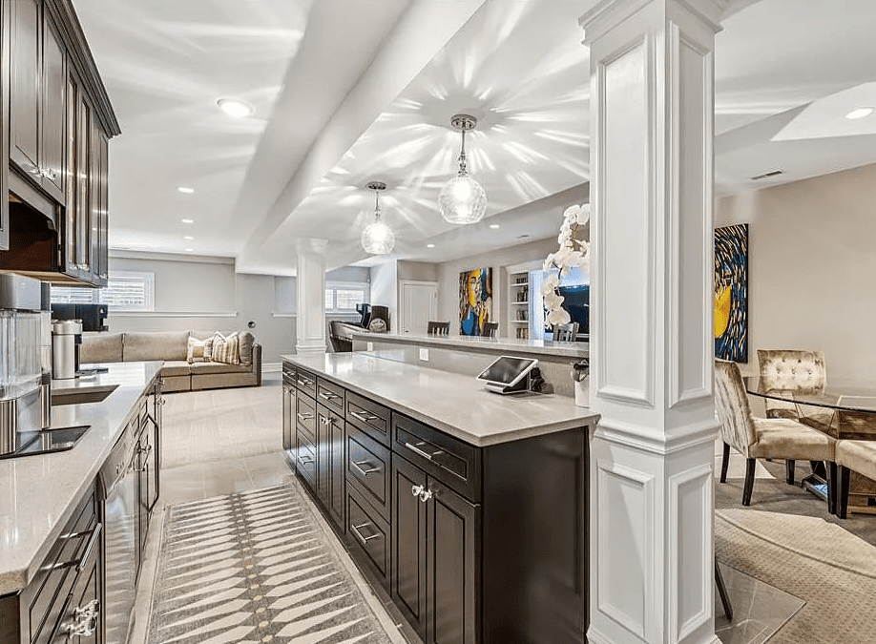
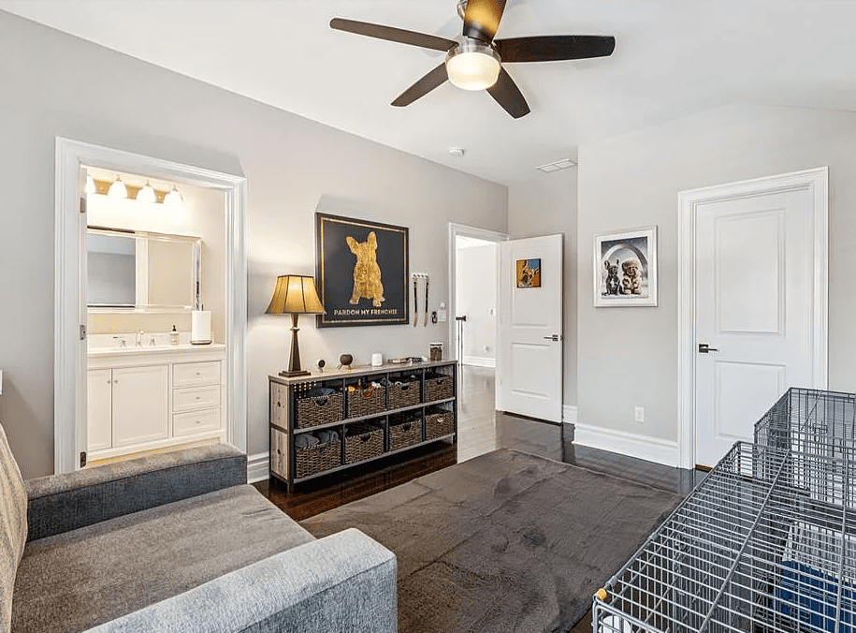
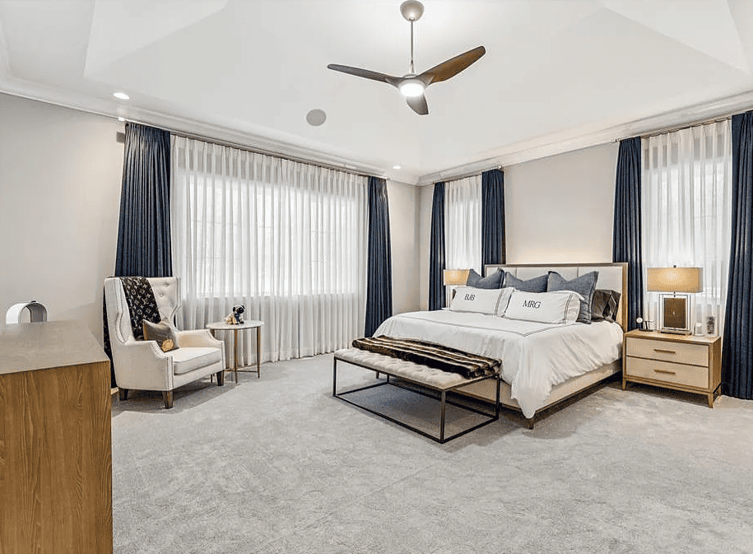
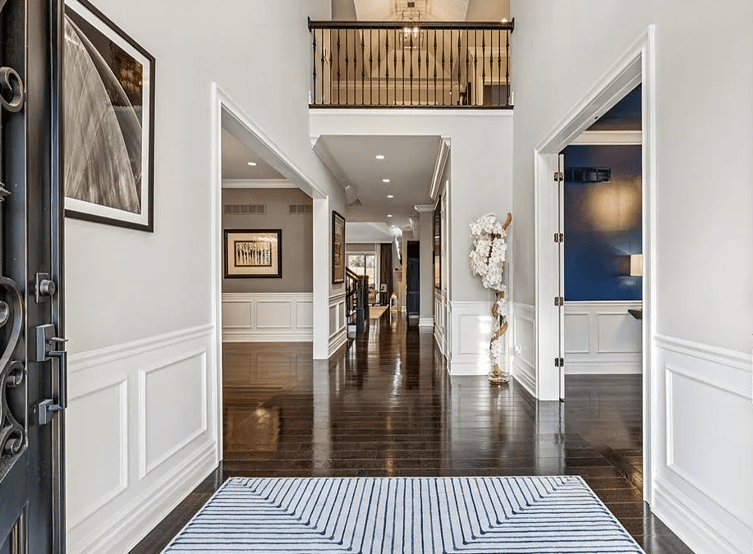
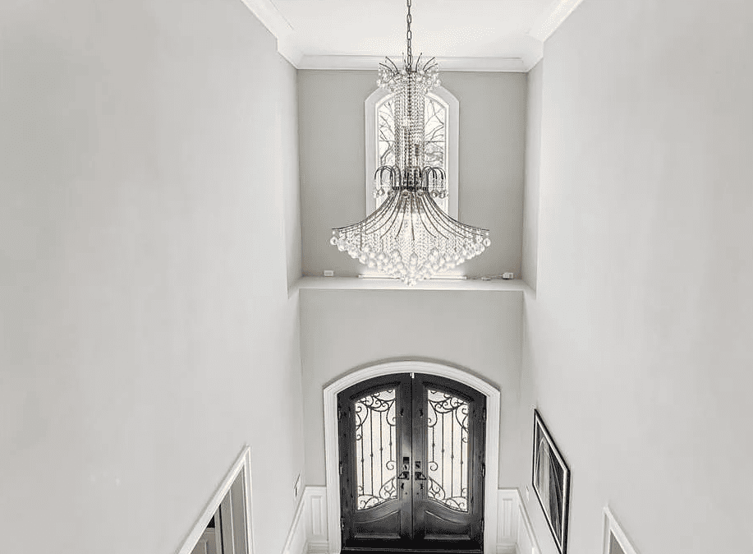
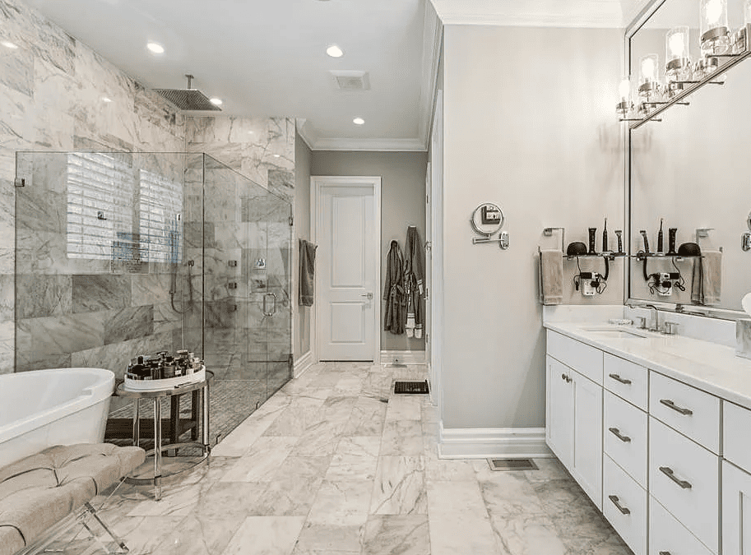
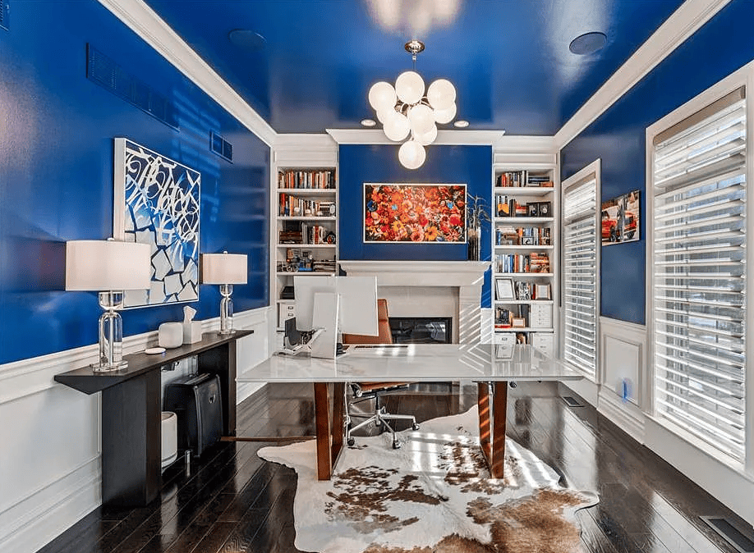
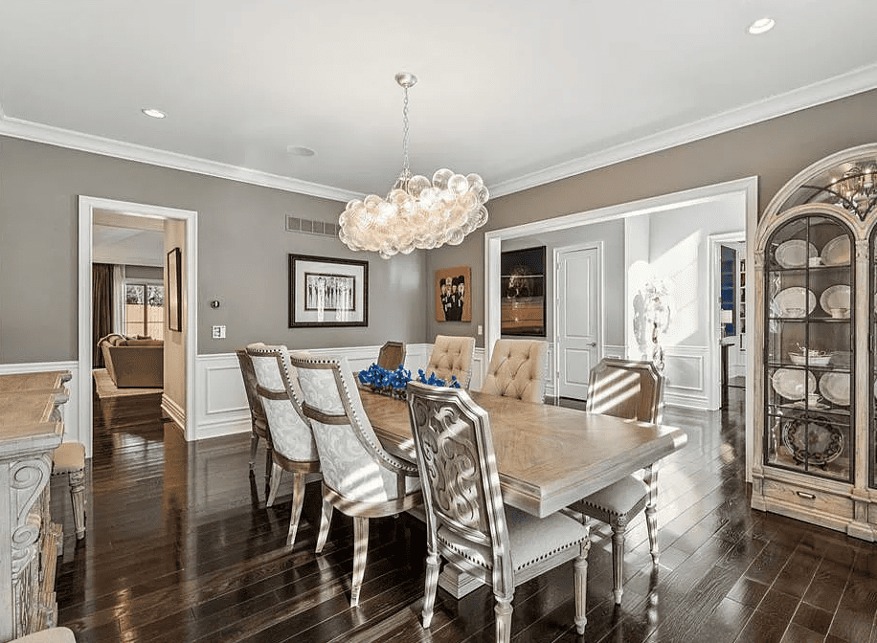
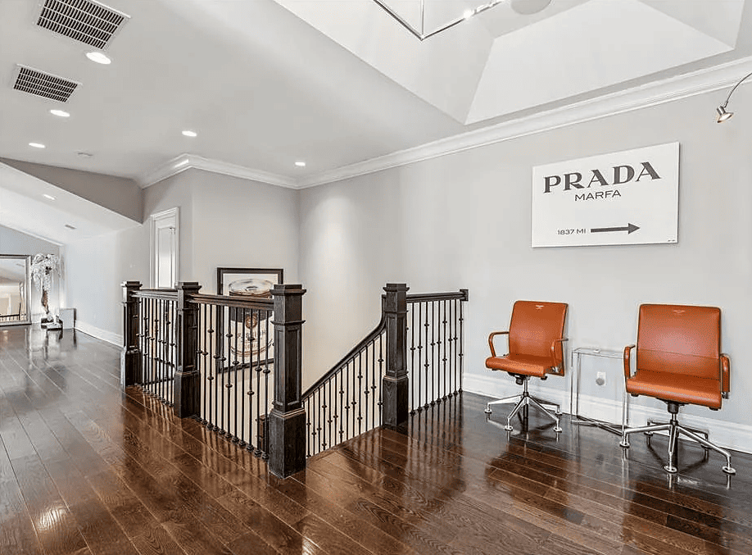
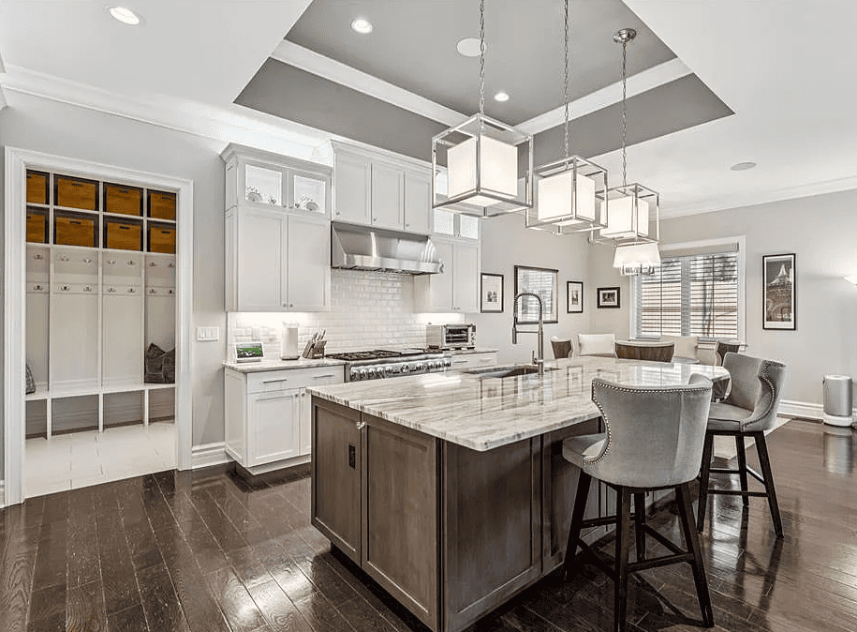
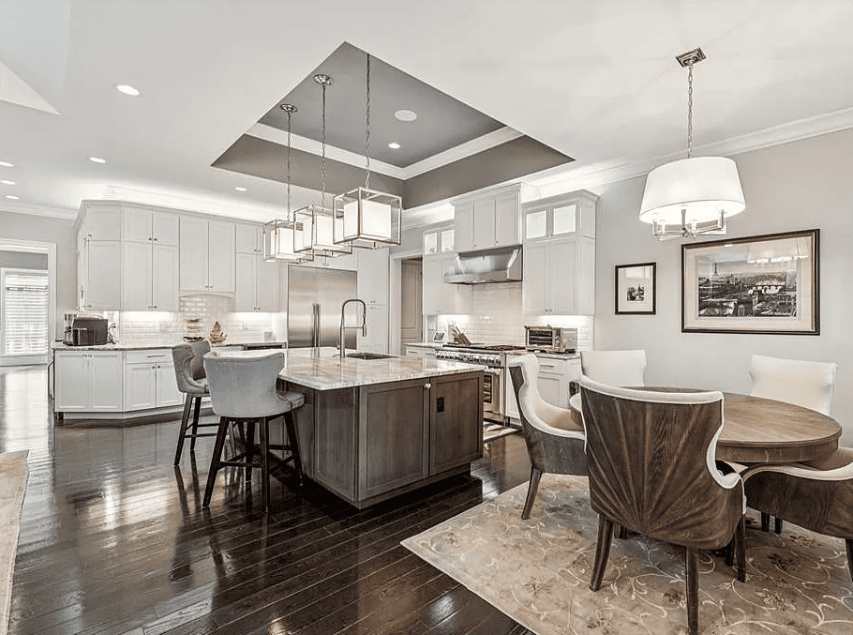
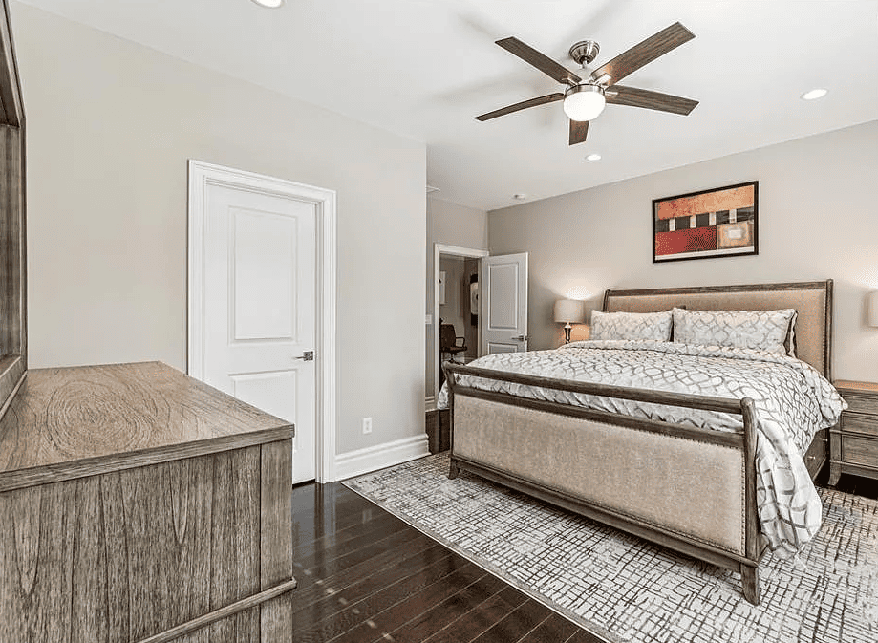
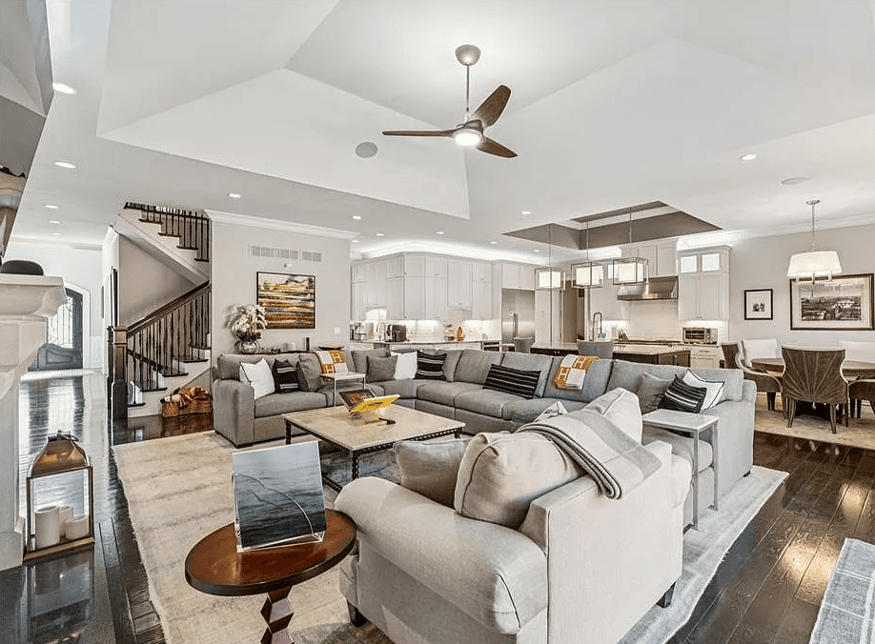
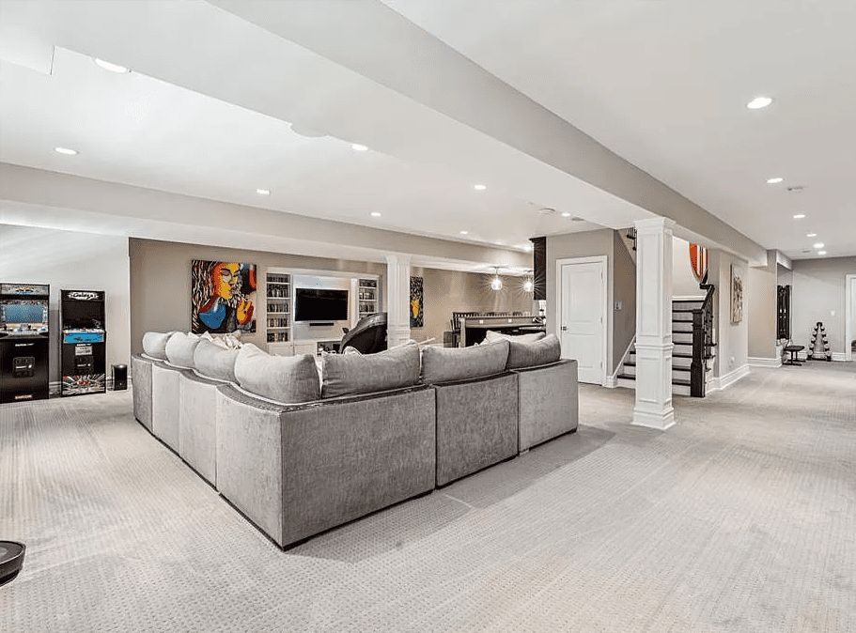
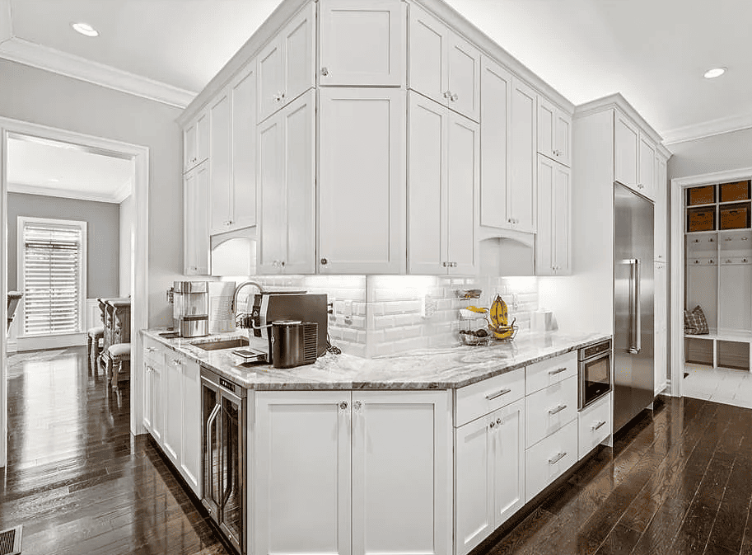
Welcome to 1 Tuscany Park, a fully turnkey residence that does not whisper luxury; it commands it. Set within one of Clayton’s most coveted enclaves, this rare architectural statement pairs park-like surroundings and views toward Oak Knoll Park with the kind of scale, finish, and presence seldom found in the St. Louis market. For buyers searching for a luxury new-build alternative in Clayton, this is the answer: a newer custom home that is fully realized, fully upgraded, and truly move-in ready. No waiting on plans, allowances, contractors, landscaping, or punch lists. Just immediate enjoyment. Better than building new, without the typical 18-month timeline. Spanning more than 7,500 square feet, the home lives with the polish of a designer showcase and the functionality of a residence built for real life. A soaring two-story entry, private office, sunlit dining room, expansive great room, and chef’s kitchen create a seamless everyday flow, while the main-level primary suite offers the privacy, comfort, and convenience today’s luxury buyers expect. Upstairs, generous en suite bedrooms and a flexible loft continue the home’s thoughtful layout, and the lower level delivers a true entertaining destination with a theater, fitness studio, custom wet bar, fifth bedroom, and full bath. The location is equally compelling. DeMun’s beloved restaurants and neighborhood favorites are close at hand, WashU is nearby, and Wydown’s dining scene and downtown Clayton are just a short drive away, creating the kind of connected, lifestyle-rich setting that appeals to buyers who want both prestige and convenience. For a relocating executive or discerning St. Louis buyer, 1 Tuscany Park checks every box: newer construction, turnkey condition, immediate livability, and fast access to some of the region’s most prominent corporate, medical, and university employers, including Centene in Clayton, WashU and BJC in the Central Corridor, Enterprise Mobility in St. Louis County, Edward Jones in Des Peres, World Wide Technology in Maryland Heights, and Bayer and RGA in Chesterfield. This is a true executive relocation home: refined, low-friction, and ready to move into from day one. Throughout, custom window treatments, designer lighting, smart storage, a three-car garage, and beautifully curated outdoor spaces reinforce what makes this property so rare: it offers the freshness and ease buyers associate with new construction, but with the advantage of being finished, fully customized, and available now. In a market where truly turnkey luxury is hard to find, 1 Tuscany Park stands apart.
Facts & features
Interior
Bedrooms & bathrooms
- Bedrooms: 5
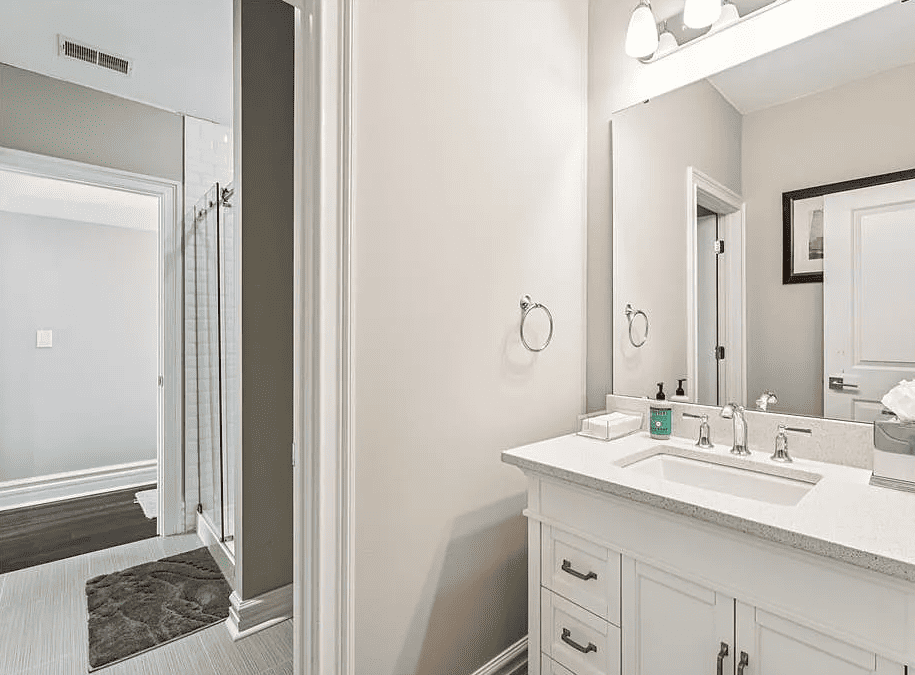
- Bathrooms: 6
- Full bathrooms: 5
- 1/2 bathrooms: 1
- Main level bathrooms: 2
- Main level bedrooms: 1
Primary bedroom
- Features: Floor Covering: Carpeting, Wood
- Level: Main
- Area: 324
- Dimensions: 18×18
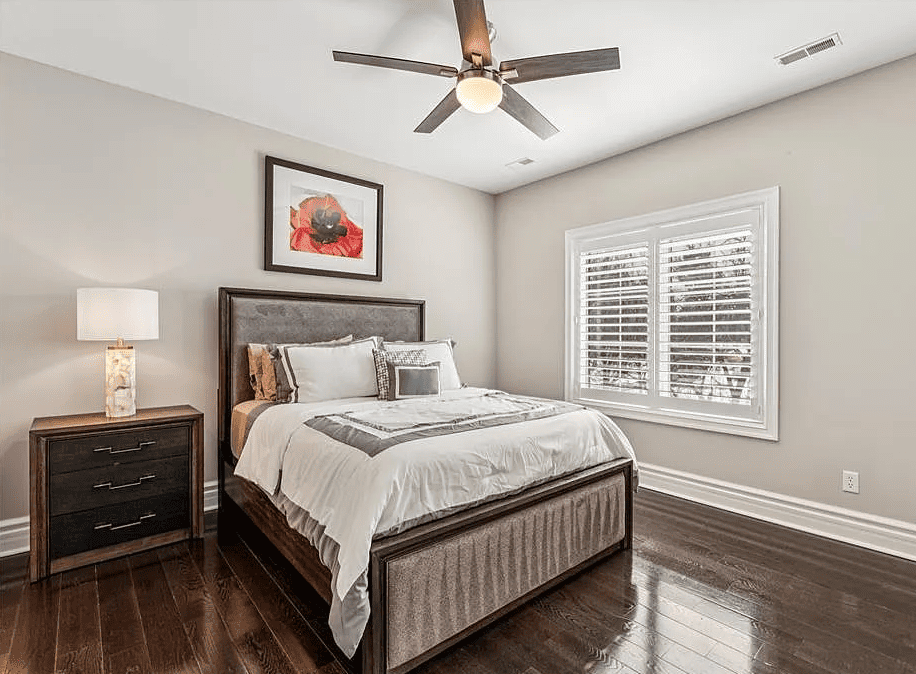
Bedroom 2
- Features: Floor Covering: Wood
- Level: Upper
- Area: 156
- Dimensions: 13×12
Bedroom 3
- Features: Floor Covering: Wood
- Level: Upper
- Area: 156
- Dimensions: 13×12
Bedroom 4
- Features: Floor Covering: Wood
- Level: Upper
- Area: 225
- Dimensions: 15×15
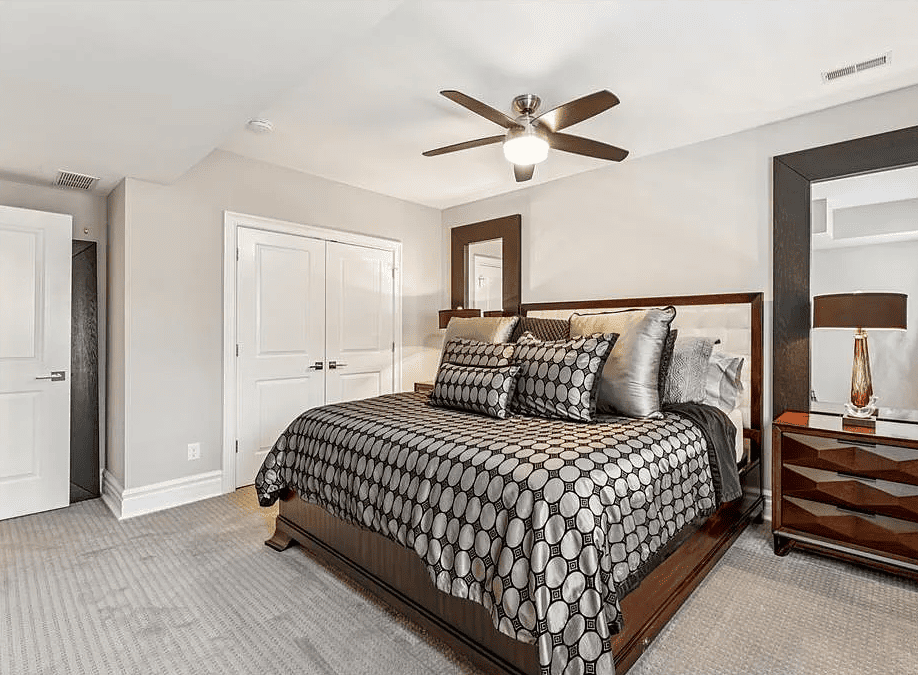
Bedroom 5
- Features: Floor Covering: Carpeting
- Level: Lower
- Area: 192
- Dimensions: 16×12
Breakfast room
- Features: Floor Covering: Wood
- Level: Main
- Area: 224
- Dimensions: 16×14
Dining room
- Features: Floor Covering: Wood
- Level: Main
- Area: 300
- Dimensions: 20×15
Exercise room
- Features: Floor Covering: Carpeting
- Level: Lower
- Area: 144
- Dimensions: 12×12
Family room
- Features: Floor Covering: Carpeting
- Level: Lower
- Area: 578
- Dimensions: 34×17
Great room
- Features: Floor Covering: Wood
- Level: Main
- Area: 432
- Dimensions: 27×16
Kitchen
- Features: Floor Covering: Wood
- Level: Main
- Area: 130
- Dimensions: 13×10
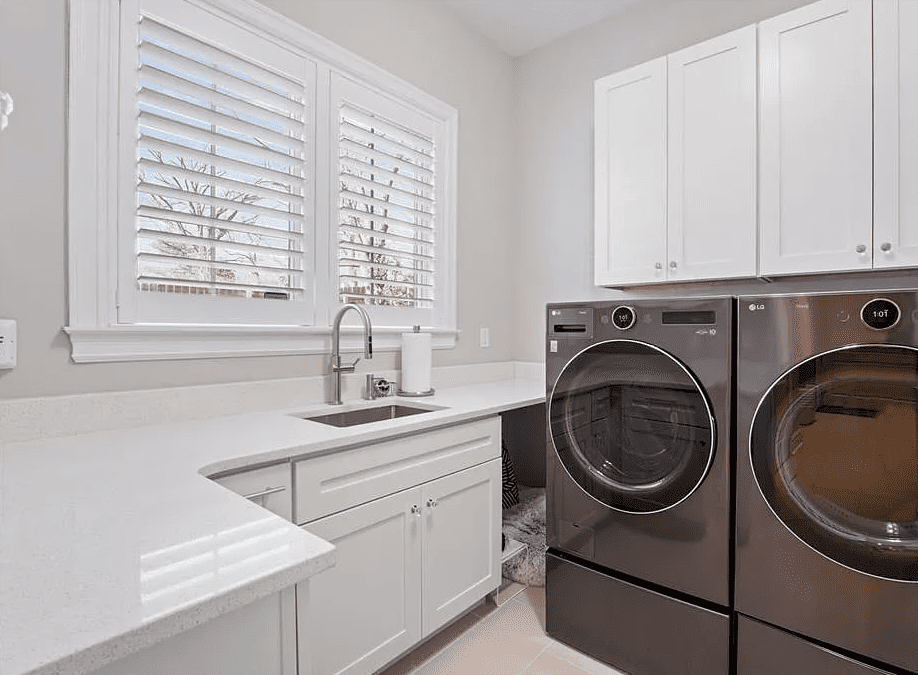
Laundry
- Features: Floor Covering: Ceramic Tile
- Level: Main
- Area: 63
- Dimensions: 7×9
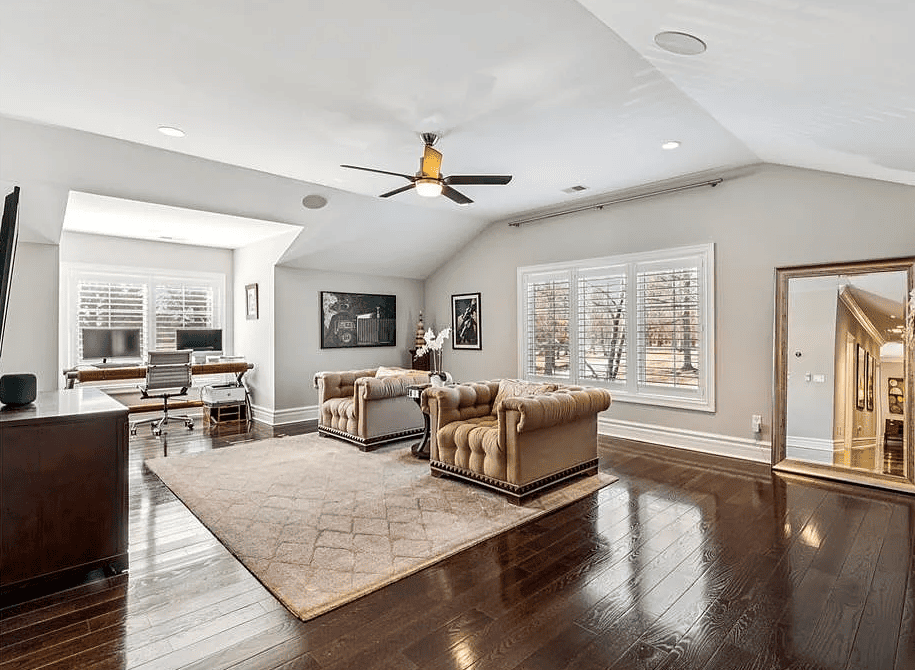
Loft
- Features: Floor Covering: Wood
- Level: Upper
- Area: 352
- Dimensions: 22×16
Media room
- Features: Floor Covering: Carpeting
- Level: Lower
- Area: 240
- Dimensions: 20×12
Office
- Features: Floor Covering: Wood
- Level: Main
- Area: 156
- Dimensions: 13×12
Heating
- Forced Air, Natural Gas, Zoned
Cooling
- Attic Fan, Ceiling Fan(s), Central Air, Electric, Exhaust Fan, Humidity Control, Multi Units, Zoned
Appliances
- Included: Stainless Steel Appliance(s), Dishwasher, Disposal, Exhaust Fan, Built-In Freezer, Humidifier, Microwave, Range, Range Hood, Built-In Gas Range, Gas Range, Built-In Refrigerator, Vented Exhaust Fan, Water Heater, Gas Water Heater, Water Purifier, Bar Fridge
- Laundry: Electric Dryer Hookup, Inside, Laundry Room, Main Level, Sink, Washer Hookup
Features
- Bar, Bidet, Bookcases, Breakfast Room, Built-in Features, Butler Pantry, Ceiling Fan(s), Center Hall Floorplan, Central Vacuum, Chandelier, Coffered Ceiling(s), Custom Cabinetry, Entrance Foyer, Granite Counters, High Ceilings, High Speed Internet, Kitchen Island, Open Floorplan, Pantry, Master Downstairs, Recessed Lighting, Separate Dining, Separate Shower, Smart Home, Smart Thermostat, Soaking Tub, Solid Surface Countertop(s), Sound System, Stone Counters, Storage, Two Story Entrance Foyer, Walk-In Closet(s), Walk-In Pantry, Wet Bar, Wired for Data, Wired for Sound
- Flooring: Carpet, Ceramic Tile, Hardwood, Marble, Tile, Wood
- Doors: Panel Door(s), Sliding Doors
- Windows: Blinds, Double Pane Windows, Drapes, Plantation Shutters, Screens, Window Coverings, Window Treatments
- Basement: Partially Finished, Full, Sleeping Area, Storage Space,Sump Pump
- Number of fireplaces: 2
- Fireplace features: Blower Fan, Den, Gas, Living Room
Interior area
- Total structure area: 7,542
- Total interior livable area: 7,542 sqft
- Finished area above ground: 4,942
- Finished area below ground: 2,600
Property
Parking
- Total spaces: 3
- Parking features: Aggregate, Attached, Driveway, Electric Vehicle Charging Station(s), Garage, Garage Door Opener, Garage Faces Side, Inside Entrance, Lighted, Oversized, Storage
- Attached garage spaces: 3
- Has uncovered spaces: Yes
Features
- Levels: One and One Half
- Patio & porch: Composite, Front Porch, Patio
- Exterior features: Entry Steps/Stairs, Lighting, Permeable Paving, Private Yard, Rain Gutters
- Fencing: Back Yard, Fenced, Full, Gate, Perimeter, Privacy, Wood
- Has view: Yes
- View description: Park/Greenbelt, Trees/Woods
Lot
- Size: 0.39 Acres
- Features: Adjoins Common Ground, Adjoins Wooded Area, Back Yard, Corner Lot, Front Yard, Gentle Sloping, Landscaped, Near Public Transit, Some Trees, Sprinklers In Front, Sprinklers In Rear
Details
- Parcel number: 19J220205
- Special conditions: Standard
Construction
Type & style
- Home type: SingleFamily
- Architectural style: Traditional
- Property subtype: Single Family Residence
Materials
- Brick
- Roof: Architectural Shingle
Condition
Utilities & green energy
- Electric: Other
- Sewer: Public Sewer
- Water: Public
- Utilities for property: Cable Available
Community & HOA
Community
- Security: Carbon Monoxide Detector(s), Closed Circuit Camera(s), Fire Alarm, Security Lights, Security System, Smoke Detector(s)
- Subdivision: Tuscany Park
HOA
- Has HOA: Yes
- Amenities included: Basketball Court, Park
- Services included: Maintenance Grounds, Common Area Maintenance, Other, Snow Removal
- HOA fee: $500 semi-annually
- HOA name: Tuscany Park HOA
Location
Financial & listing details
- Price per square foot: $391/sqft
- Tax assessed value: $2,440,000
- Annual tax amount: $26,199
- Date on market: 3/1/2026
- Cumulative days on market: 39 days
- Listing terms: Cash, Conventional
- Ownership: Private