Claverach Park Home
Price: $1,795,000 | Address: 37 Ridgemoor Dr, Saint Louis, MO 63105 | Beds: 4 | Baths: 4 |
Size: 3,748sqft
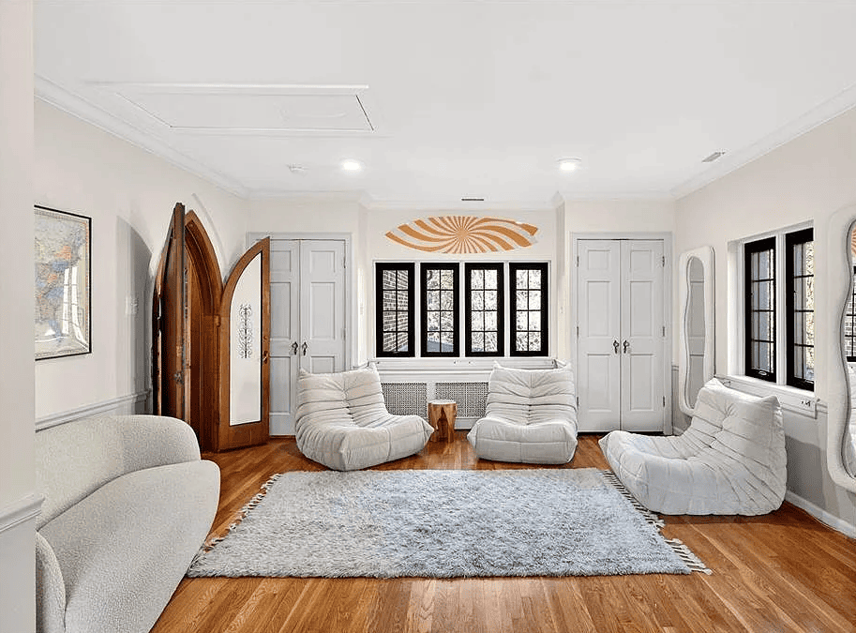
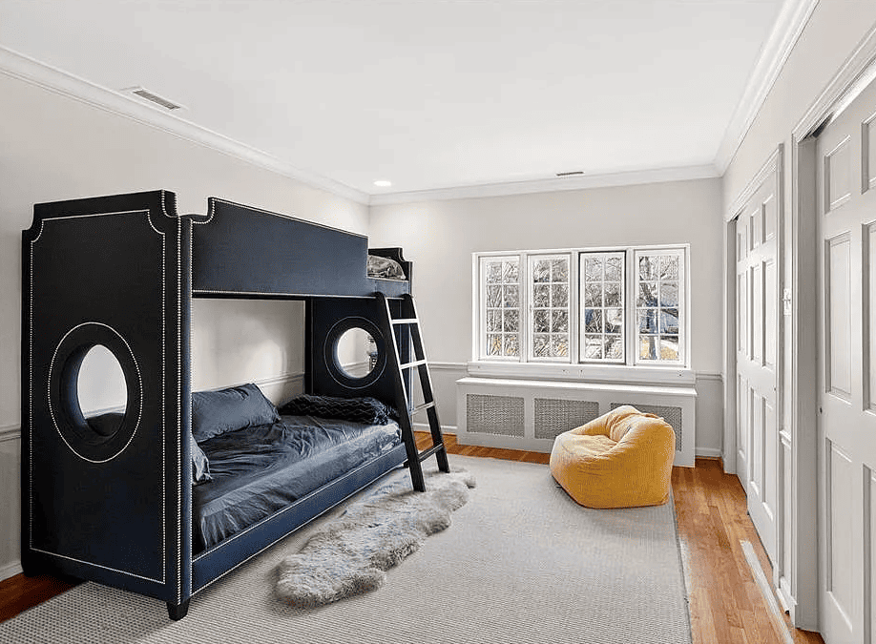
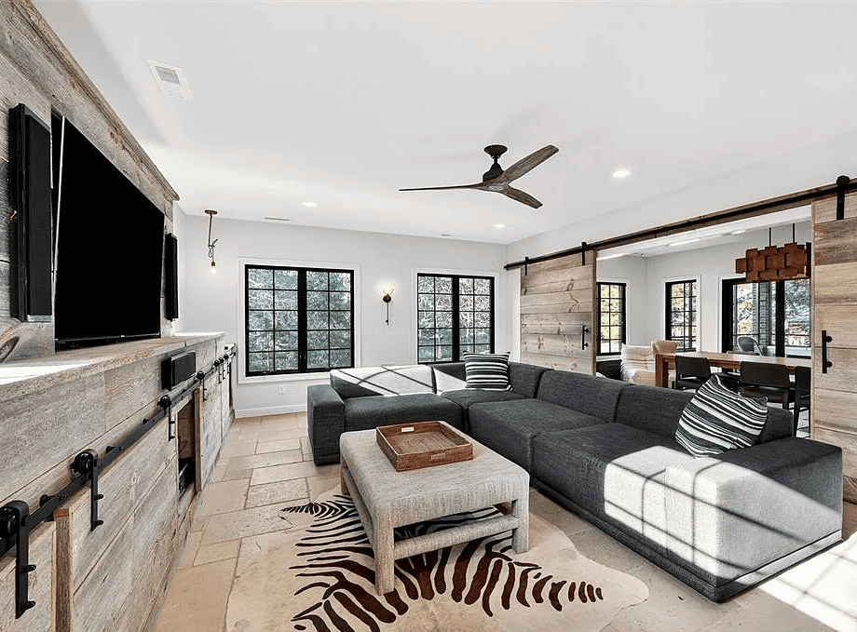
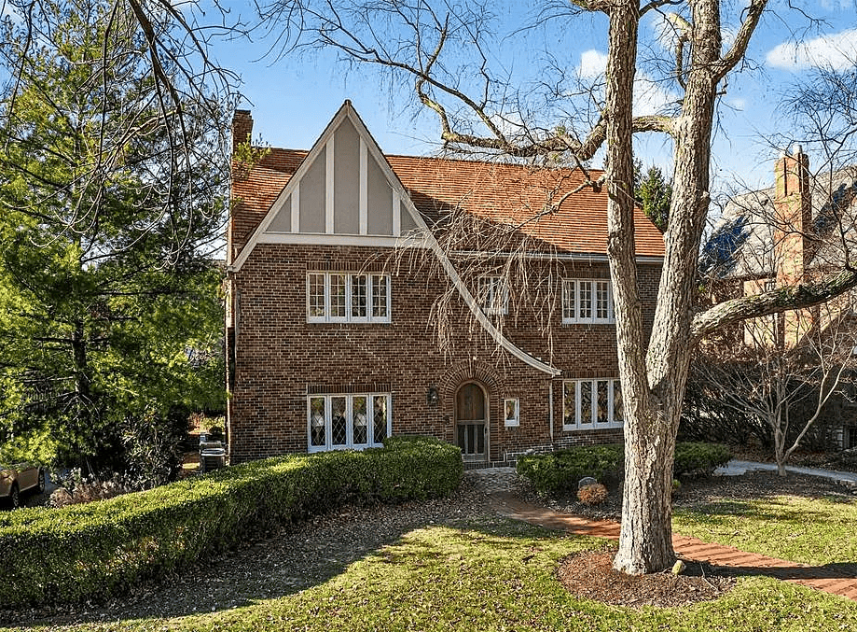
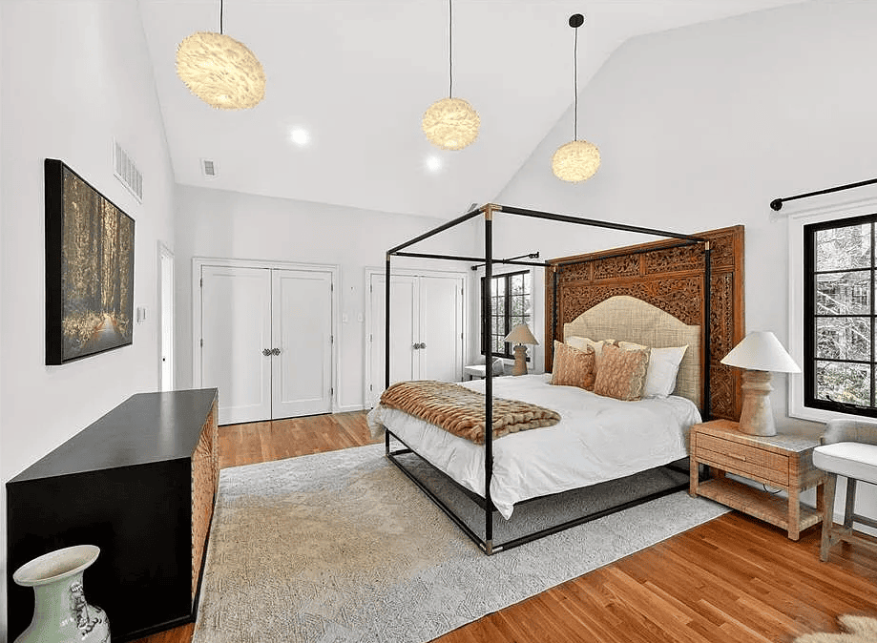
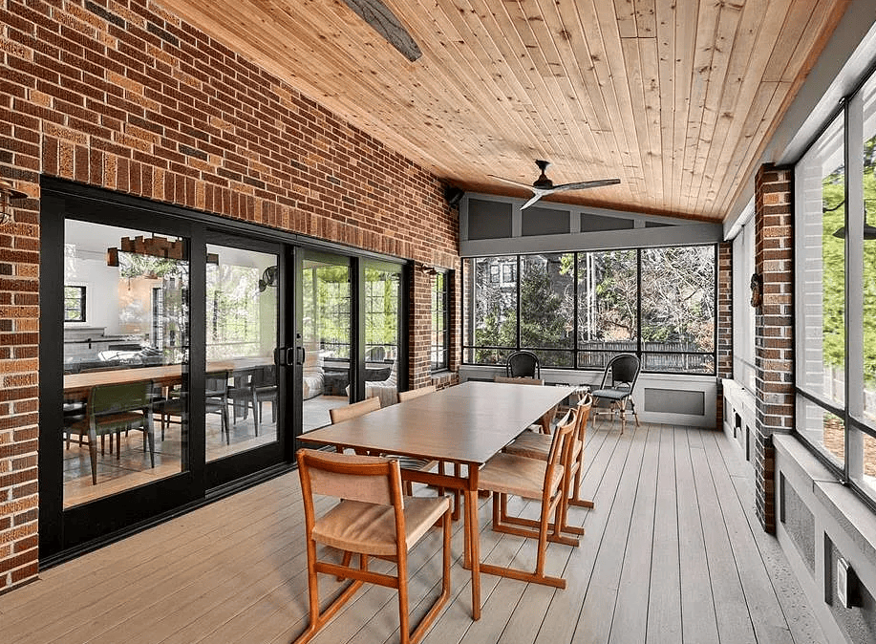
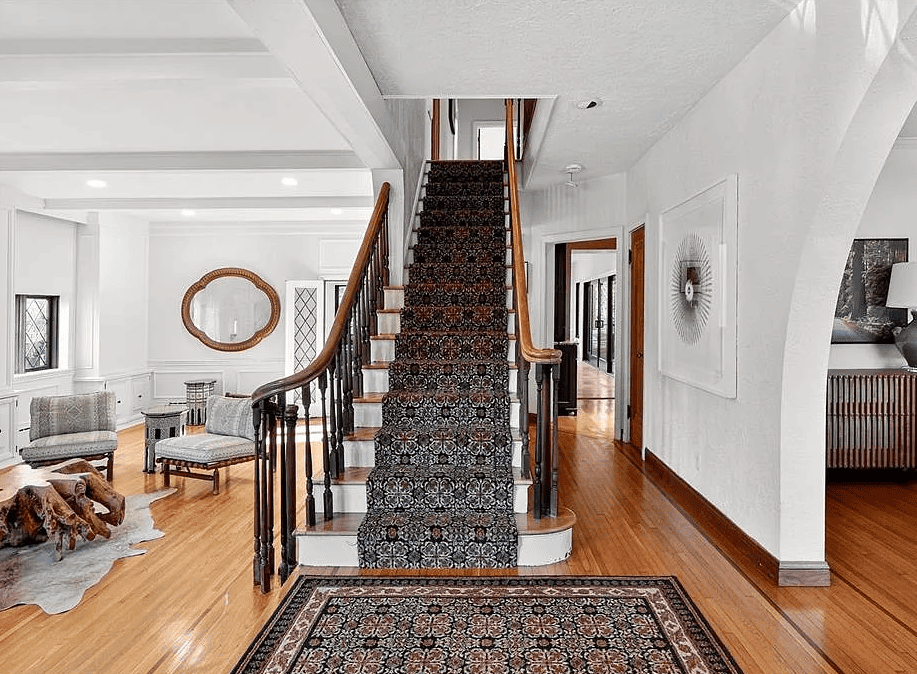
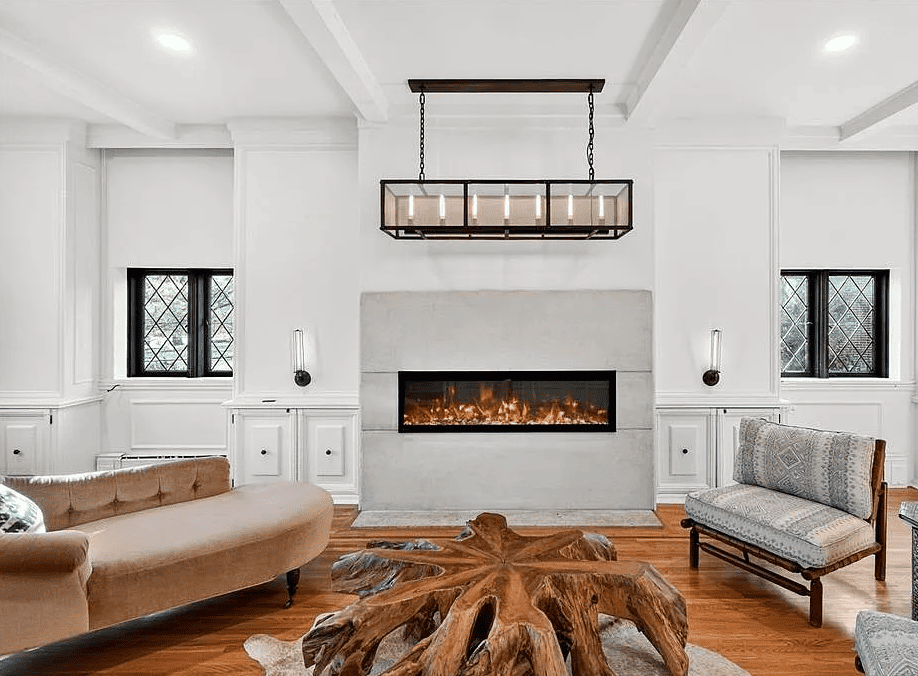
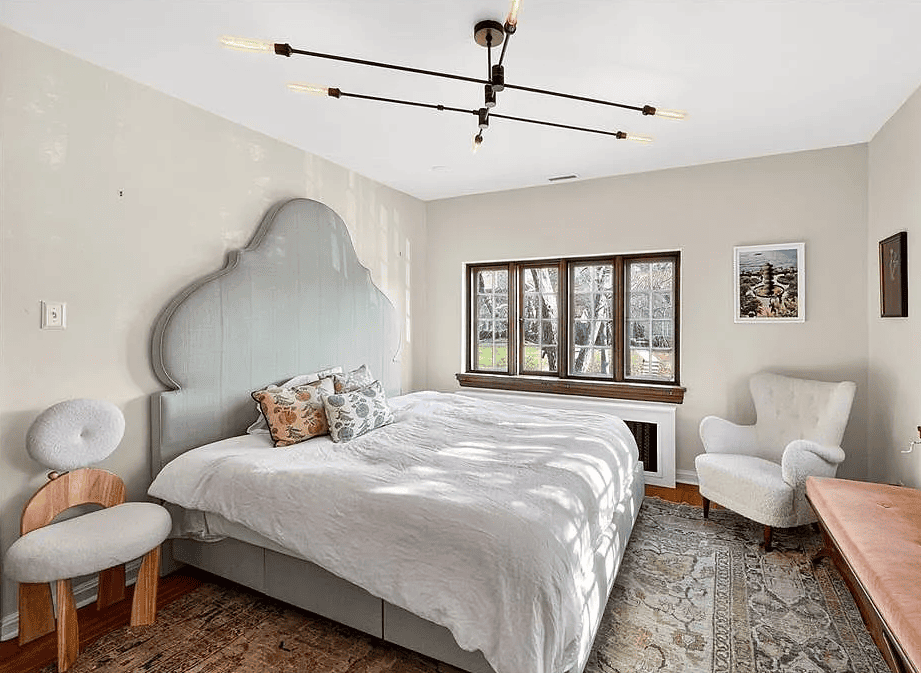
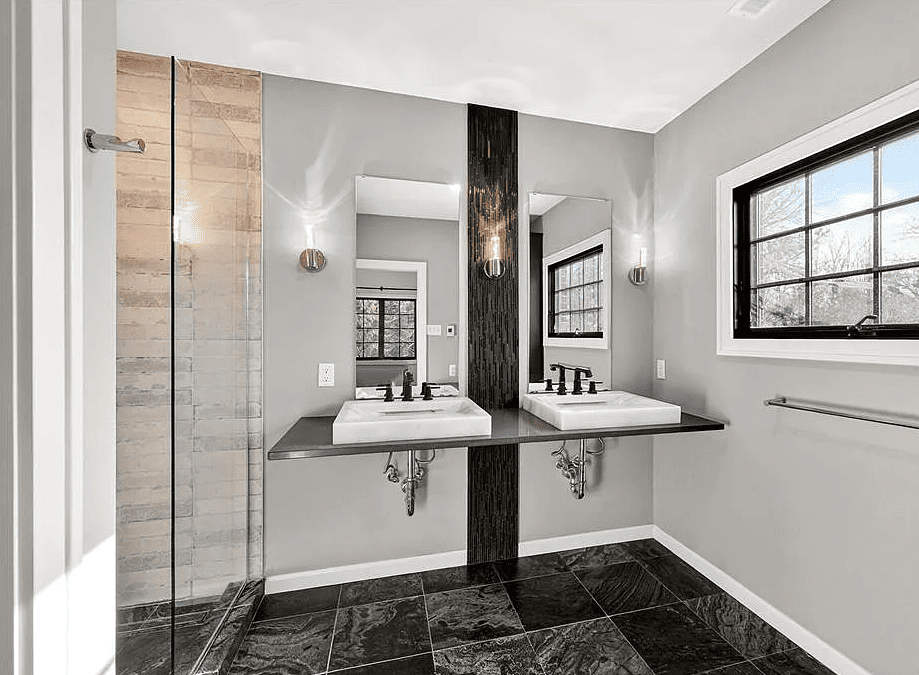
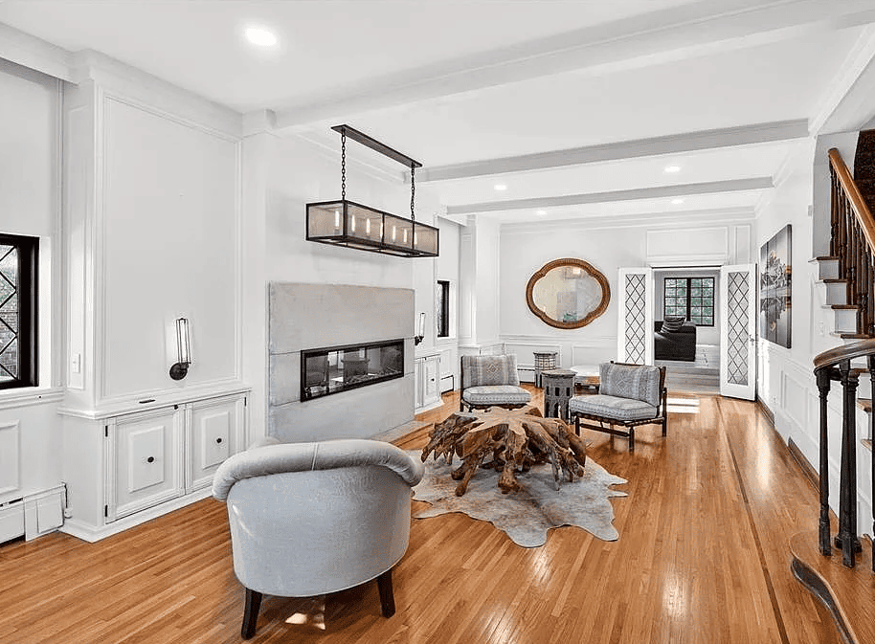
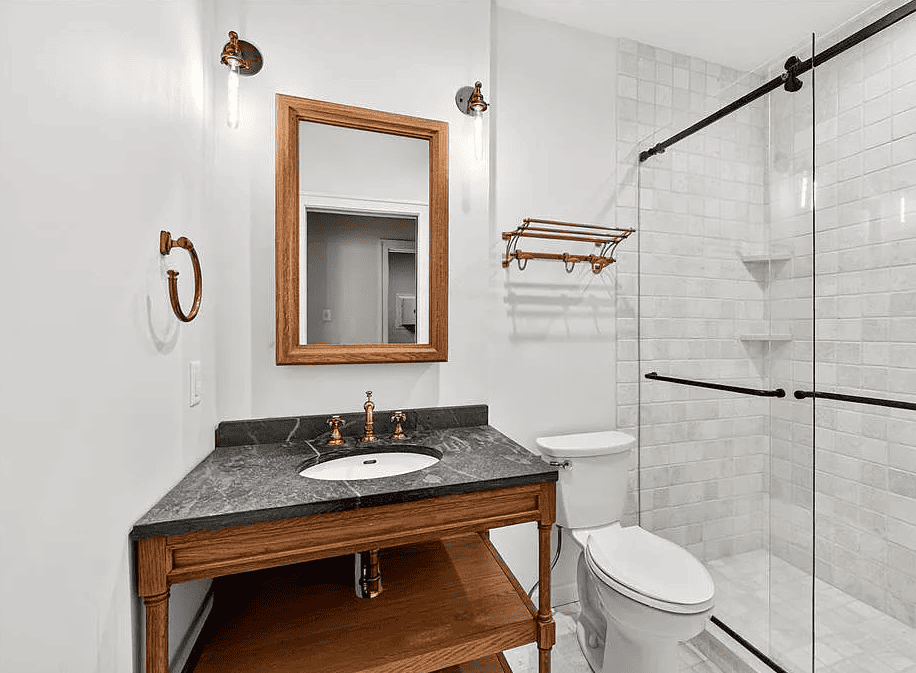
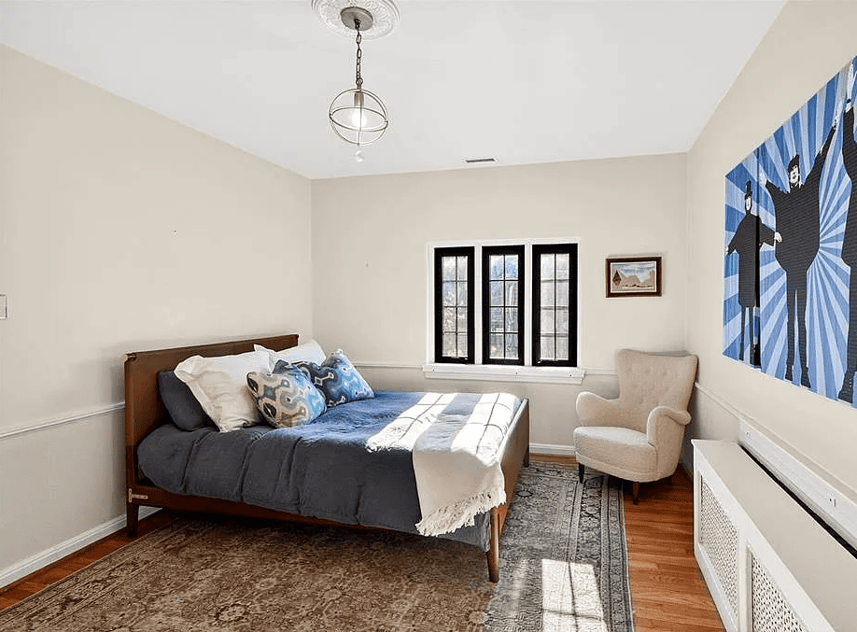
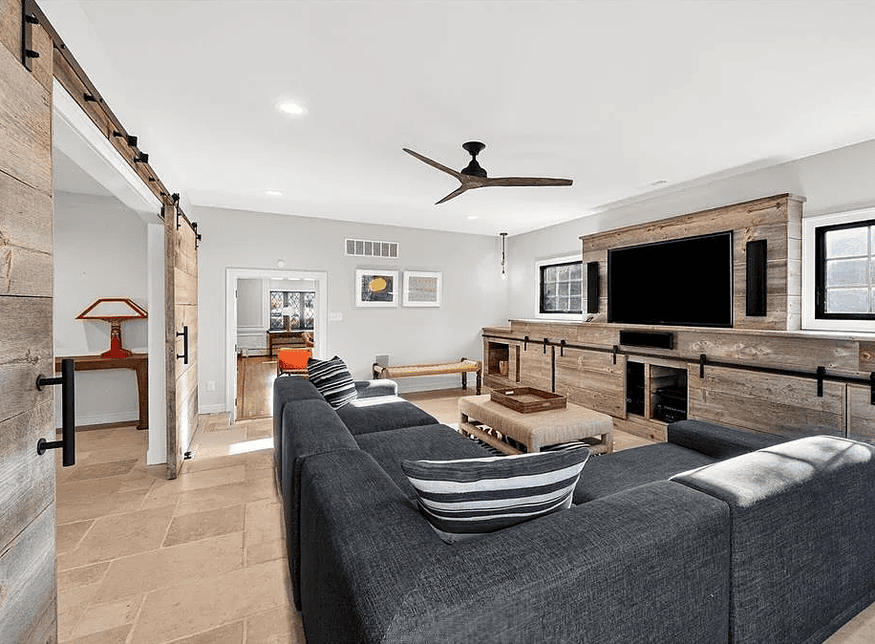
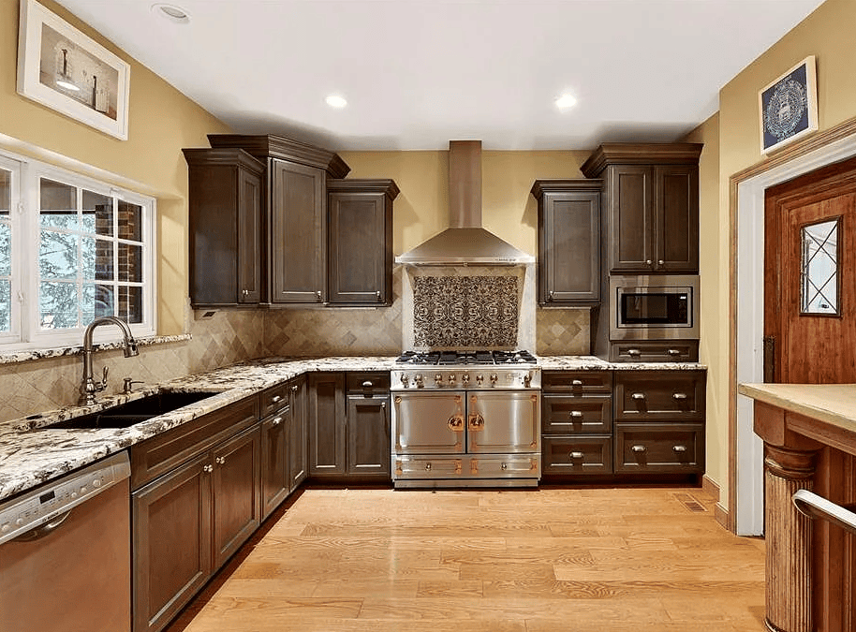
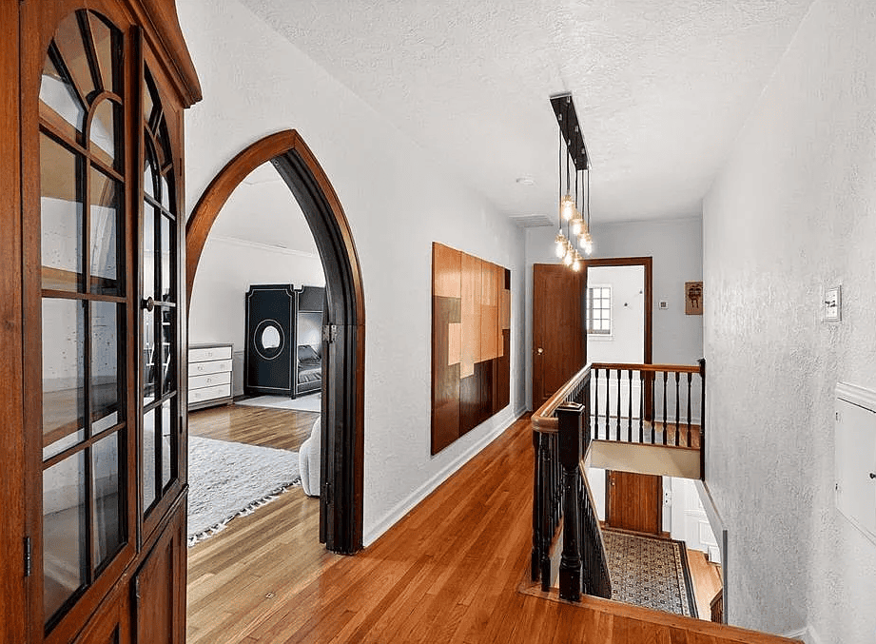
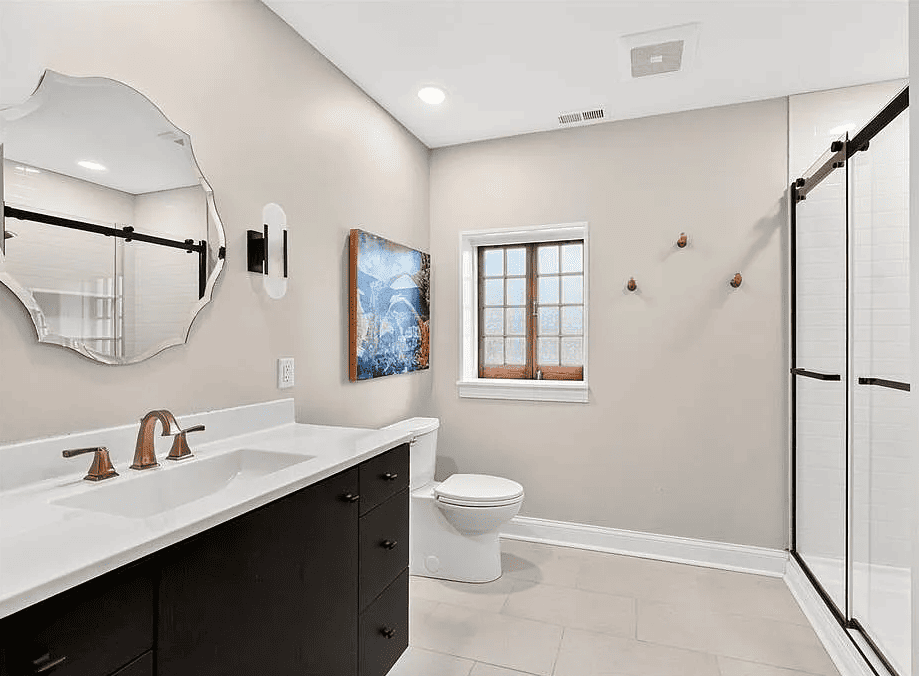
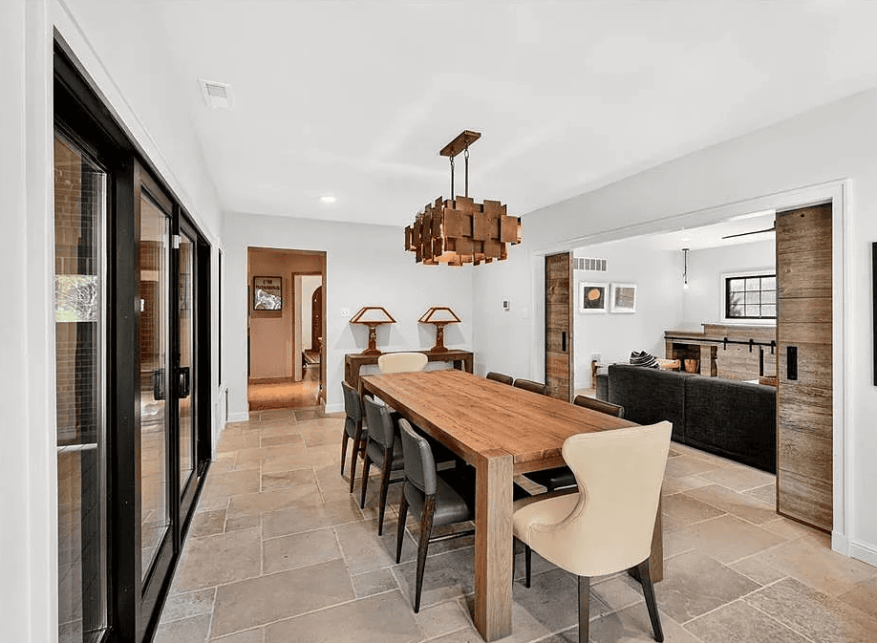
Showcasing the timeless architectural detail Claverach Park homes are celebrated for—thoughtfully reimagined for modern living—37 Ridgemoor is truly a must-see. Step inside and immediately exhale as the gracious, light-filled foyer welcomes you with sightlines into the formal Living Room, where a beamed ceiling and exquisite historic millwork set an elegant and enduring tone. At the heart of the home, the newer gourmet Kitchen is anchored by a showstopping La Cornue range, both a visual masterpiece and an invitation to create unforgettable meals and memories. Designed for effortless entertaining, a generously sized screened-in porch creates the perfect indoor-outdoor retreat, seamlessly connecting to the Sunroom/Breakfast Room and Family Room for year-round enjoyment. The second floor offers a serene and luxurious Primary Suite with a spa-like ensuite bath, along with three additional bedrooms and two full bathrooms, providing comfort and flexibility for family or guests. A conveniently located second-floor laundry adds everyday ease. Ideally situated just moments from downtown Clayton and the crown jewel of St. Louis, Forest Park, this exceptional home blends historic character, modern luxury, and an unbeatable location.
Facts & features
Interior
Bedrooms & bathrooms
- Bedrooms: 4
- Bathrooms: 4
- Full bathrooms: 3
- 1/2 bathrooms: 1
- Main level bathrooms: 1
Primary bedroom
- Features: Floor Covering: Wood
- Level: Second
- Area: 336
- Dimensions: 24×14
Bedroom 2
- Features: Floor Covering: Wood
- Level: Second
- Area: 165
- Dimensions: 15×11
Bedroom 3
- Features: Floor Covering: Wood
- Level: Second
- Area: 312
- Dimensions: 26×12
Bedroom 4
- Features: Floor Covering: Wood
- Level: Second
- Area: 180
- Dimensions: 15×12
Breakfast room
- Features: Floor Covering: Other
- Level: Main
- Area: 242
- Dimensions: 22×11
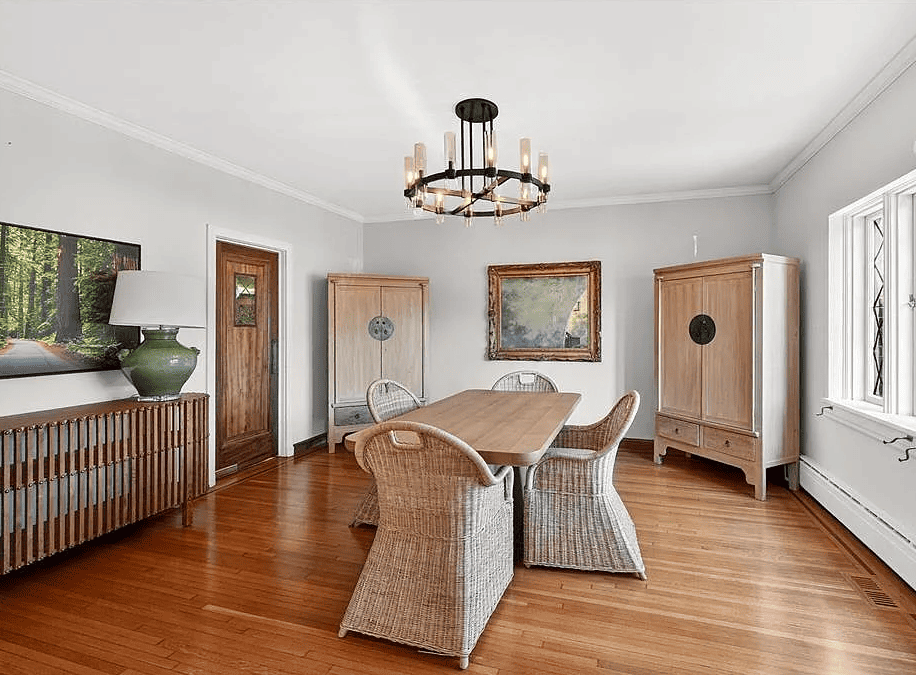
Dining room
- Features: Floor Covering: Wood
- Level: Main
- Area: 225
- Dimensions: 15×15
Family room
- Features: Floor Covering: Other
- Level: Main
- Area: 330
- Dimensions: 22×15
Kitchen
- Features: Floor Covering: Wood
- Level: Main
- Area: 204
- Dimensions: 17×12
Living room
- Features: Floor Covering: Wood
- Level: Main
- Area: 406
- Dimensions: 29×14
Heating
Cooling
Appliances
- Included: Stainless Steel Appliance(s), Gas Cooktop, Dishwasher, Disposal, Microwave, Gas Range, Gas Water Heater
- Laundry: 2nd Floor
Features
- Beamed Ceilings, Breakfast Bar, Built-in Features, Crown Molding, Custom Cabinetry, Double Vanity, Eat-in Kitchen, Entrance Foyer, Granite Counters, High Ceilings, Historic Millwork, Separate Dining, Sunken Living Room
- Flooring: Hardwood
- Doors: Panel Door(s), Pocket Door(s), Sliding Doors
- Basement: Unfinished, Walk-Out Access
- Number of fireplaces: 1
- Fireplace features: Electric, Living Room
Interior area
- Total structure area: 3,748
- Total interior livable area: 3,748 sqft
- Finished area above ground: 3,748
Property
Parking
- Total spaces: 3
- Parking features: Additional Parking, Asphalt, Attached Carport, Basement, Driveway, Garage, Garage Faces Rear
- Attached garage spaces: 2
- Carport spaces: 1
- Covered spaces: 3
- Has uncovered spaces: Yes
Features
- Levels: Two
- Patio & porch: Patio, Screened
Lot
- Size: 0.3 Acres
- Features: Level
Details
- Parcel number: 19J230084
- Special conditions: Standard
Construction
Type & style
- Home type: SingleFamily
- Architectural style: Other, Traditional
- Property subtype: Single Family Residence
Materials
Condition
Utilities & green energy
- Electric: Other
- Sewer: Public Sewer
- Water: Public
- Utilities for property: Electricity Available
Community & HOA
Community
- Subdivision: Claverach Park
HOA
- Has HOA: Yes
- Amenities included: None
- Services included: Other
- HOA fee: $50 annually
- HOA name: Not known
Location
Financial & listing details
- Price per square foot: $479/sqft
- Tax assessed value: $1,269,600
- Annual tax amount: $18,244
- Date on market: 1/15/2026
- Cumulative days on market: 84 days
- Listing terms: Cash, Conventional
- Electric utility on property: Yes