Architecturally Striking Estate
Price: $2,800,000 | Address: 8130 Westmoreland Ave, Saint Louis, MO 63105 | Beds: 4 | Baths: 6 | Size: 7,023sqft
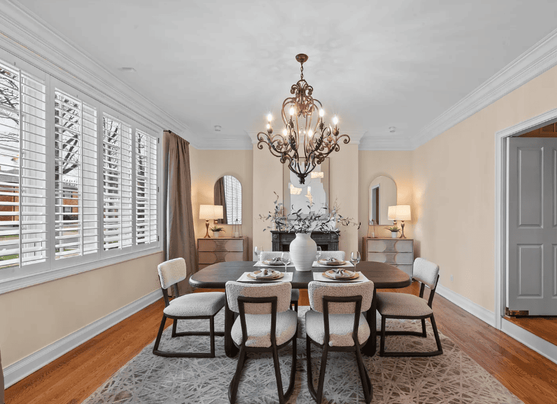
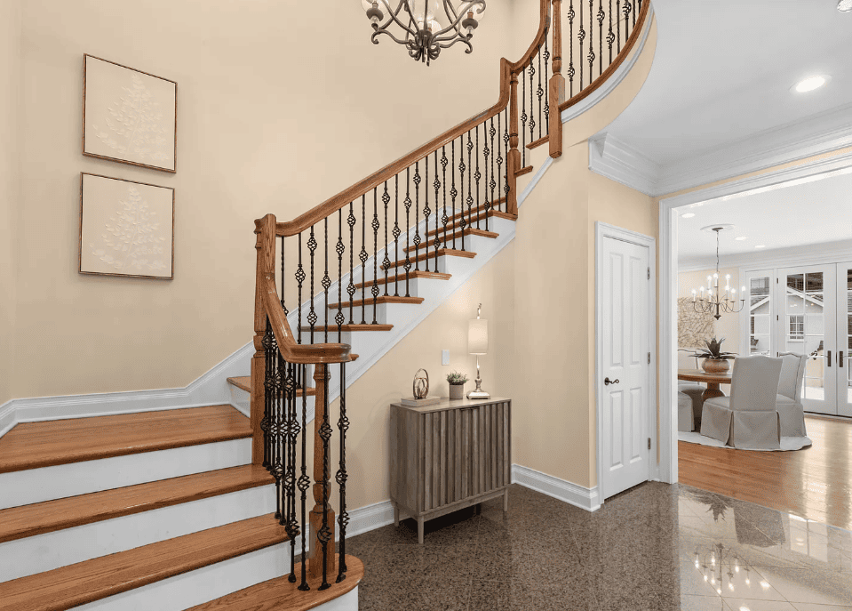
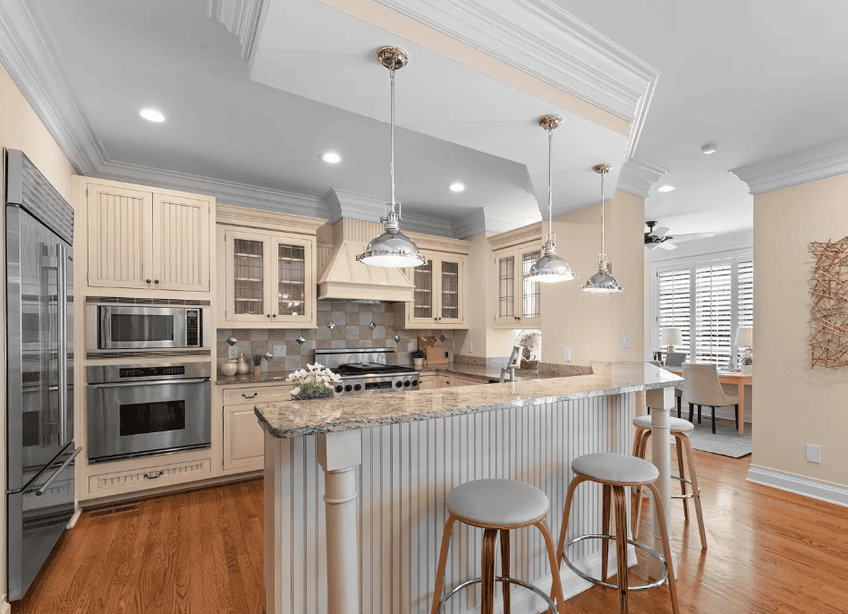
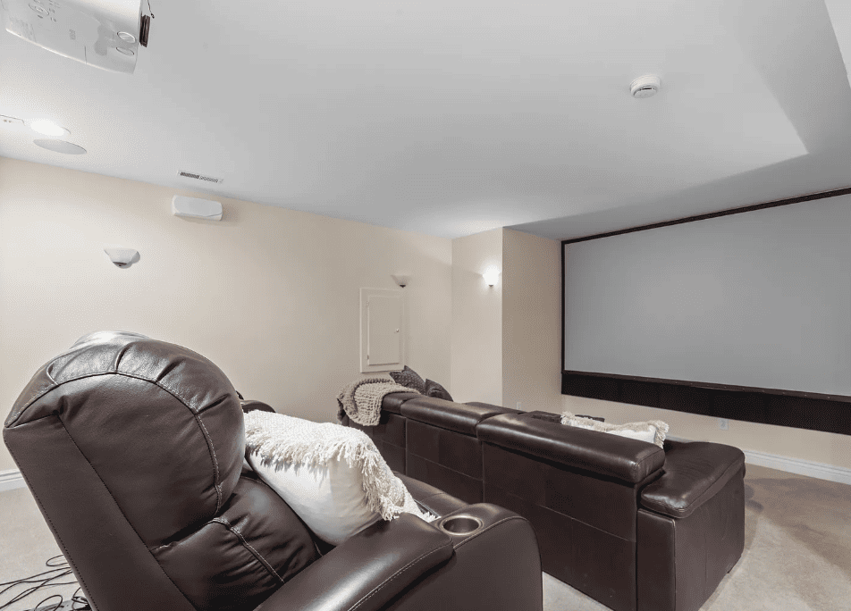
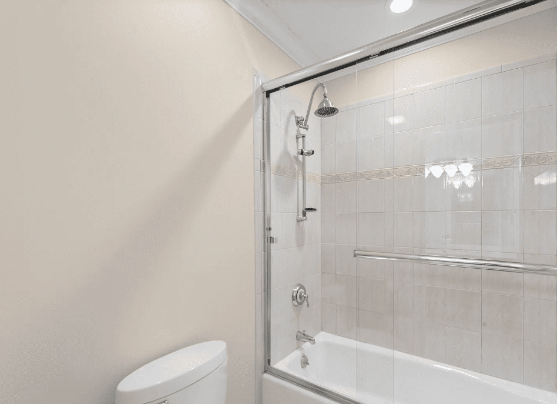
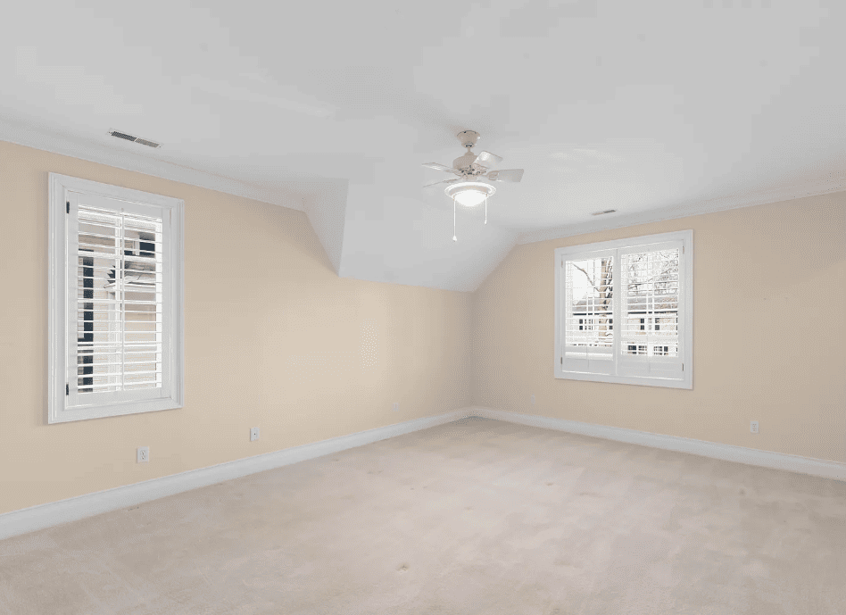
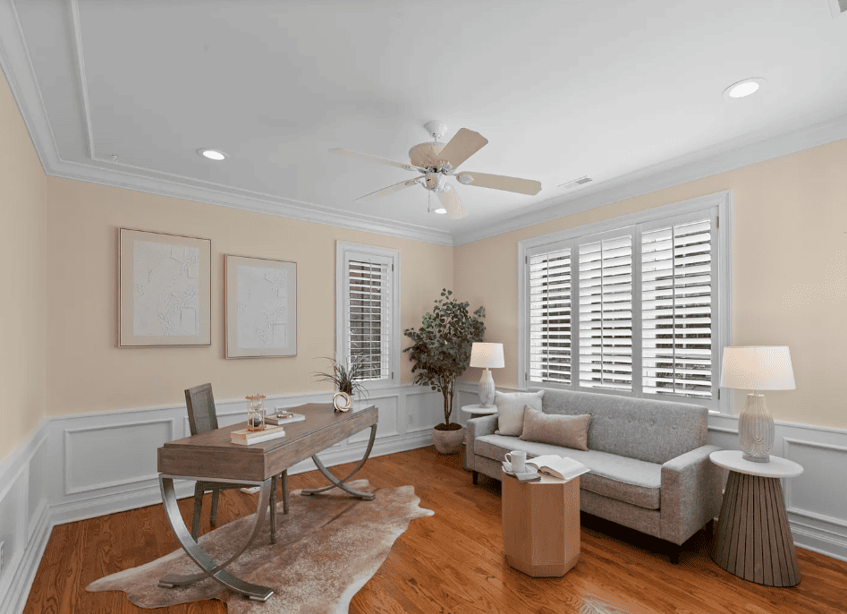
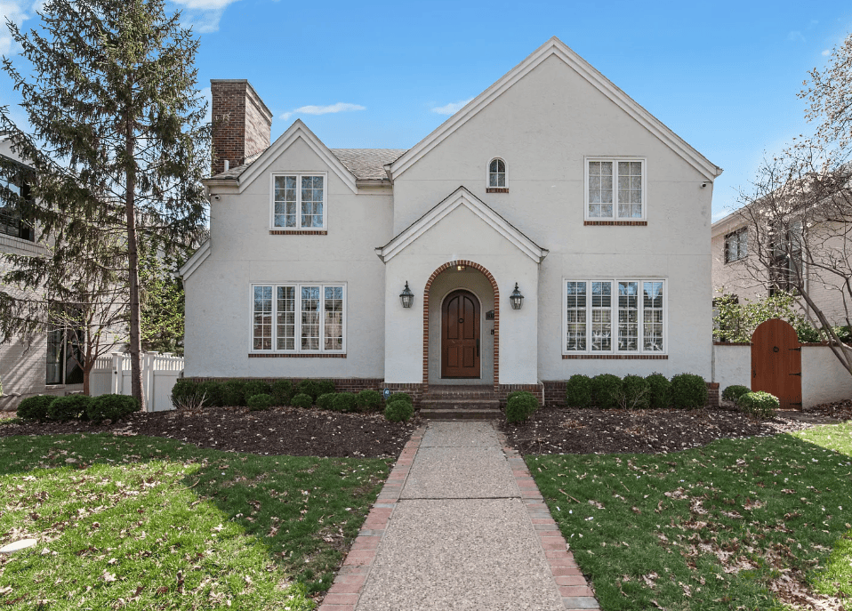
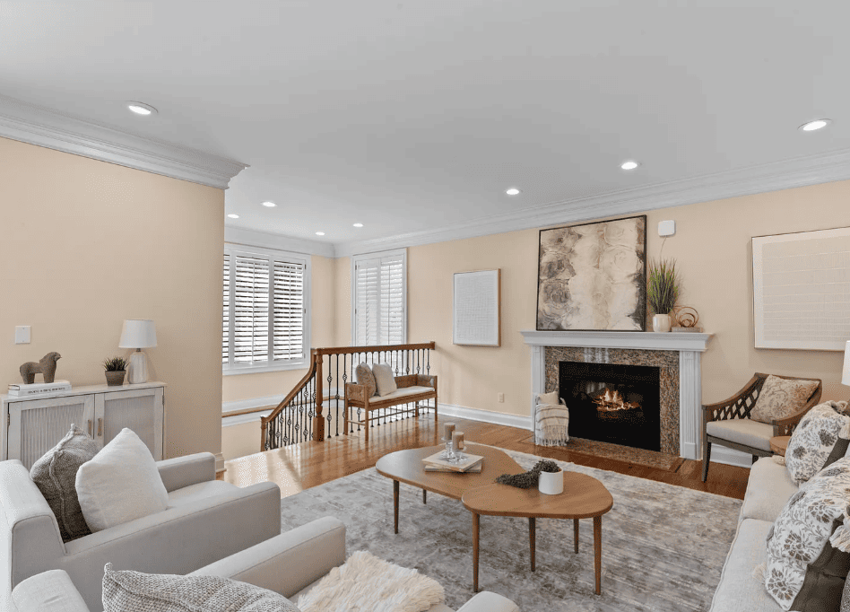
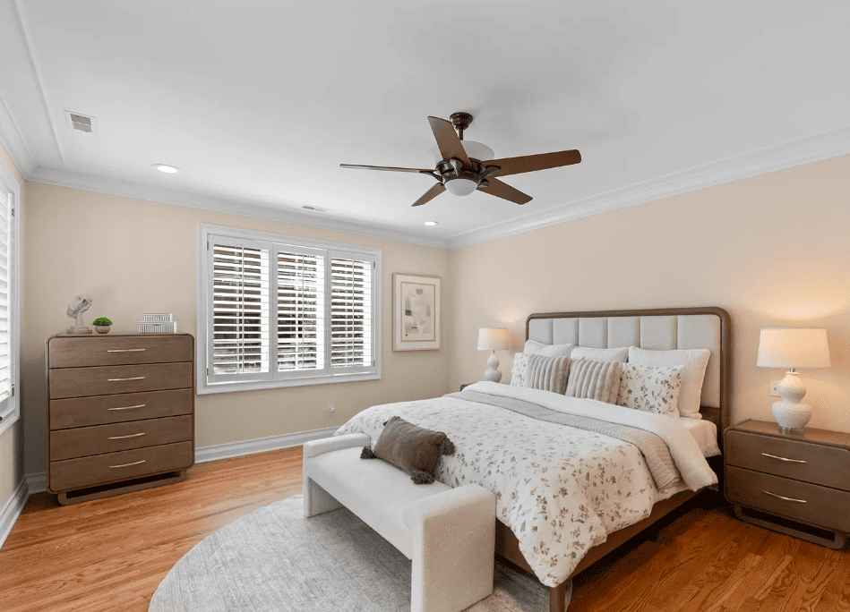
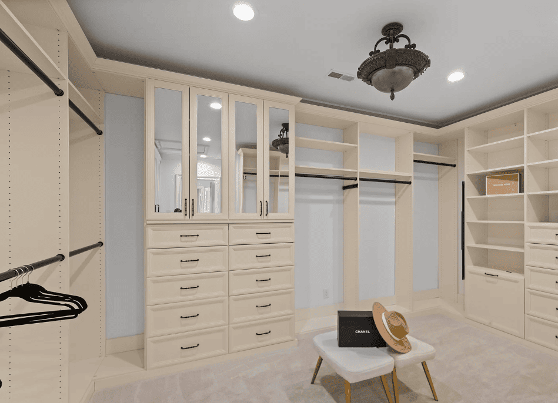
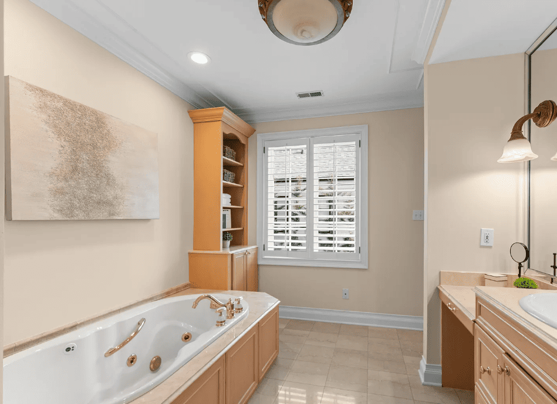
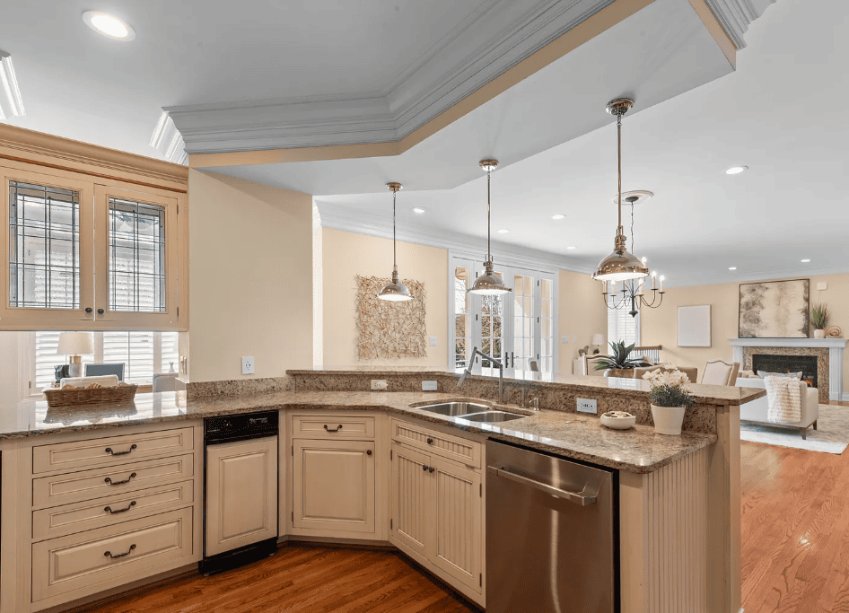
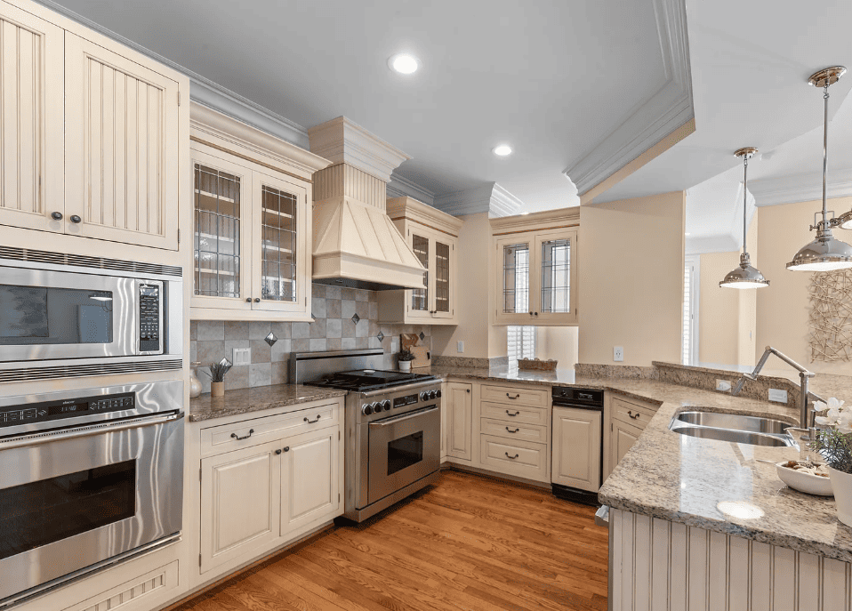
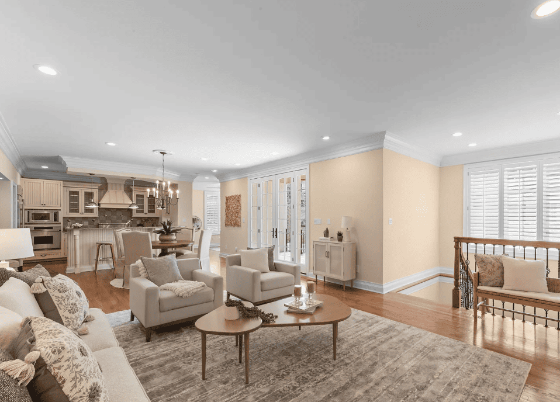
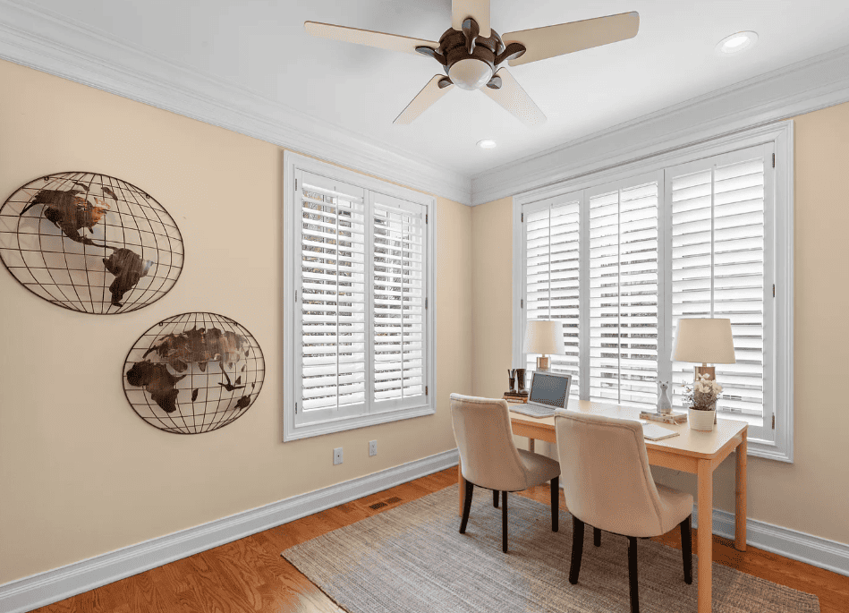
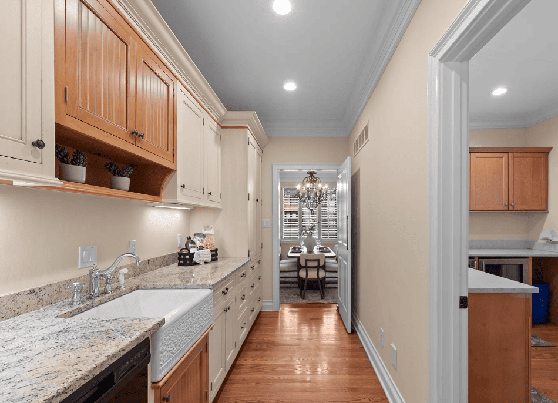
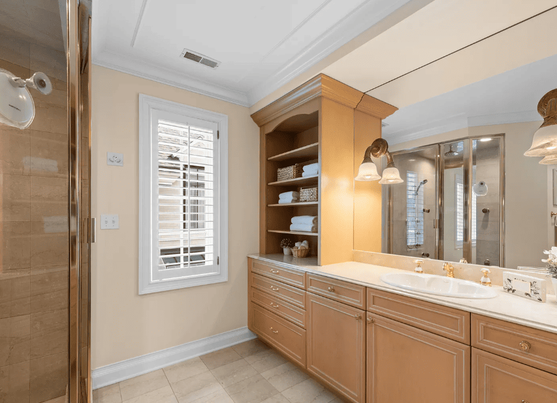
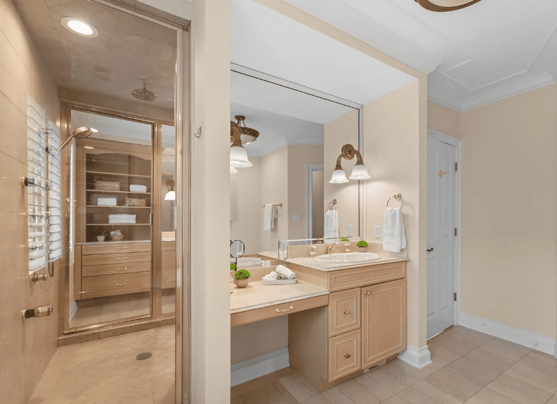
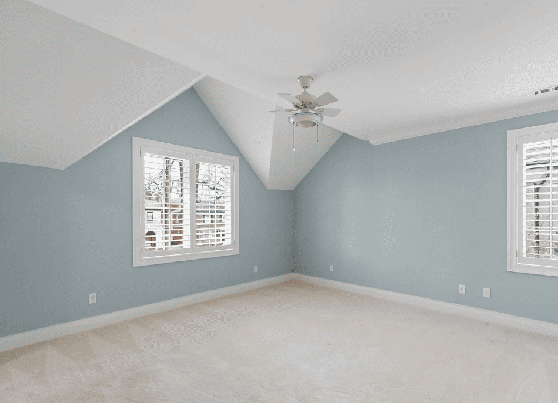
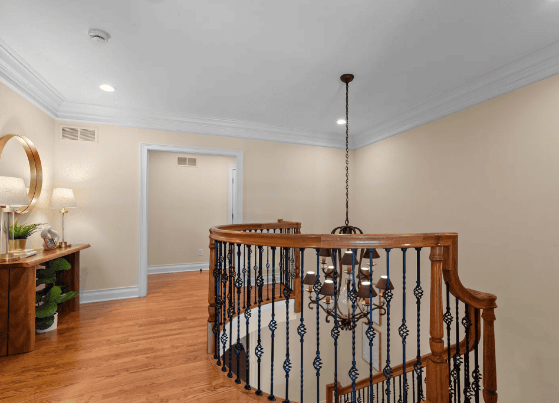
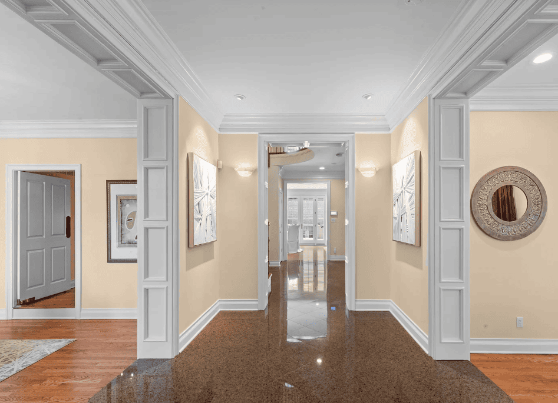
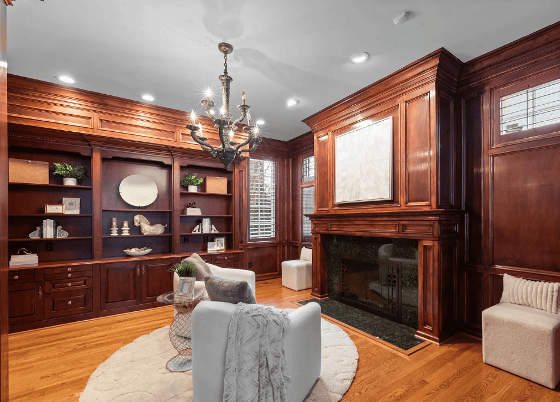
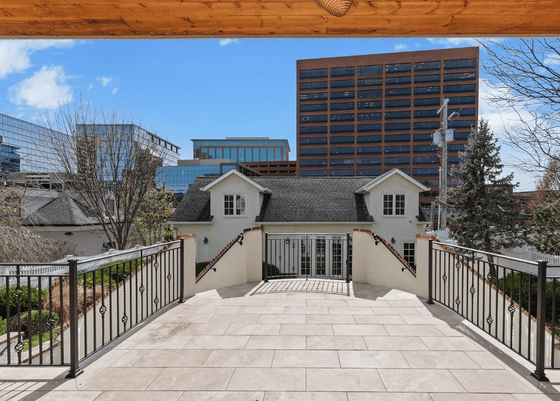
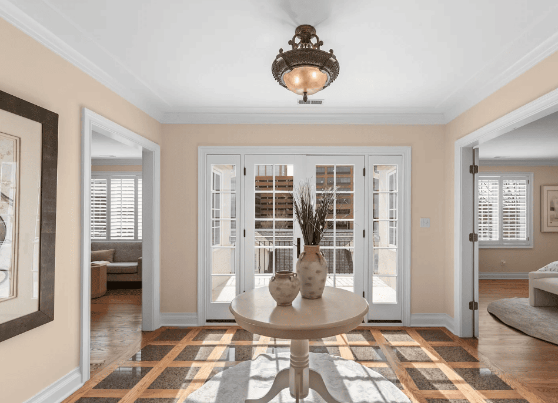
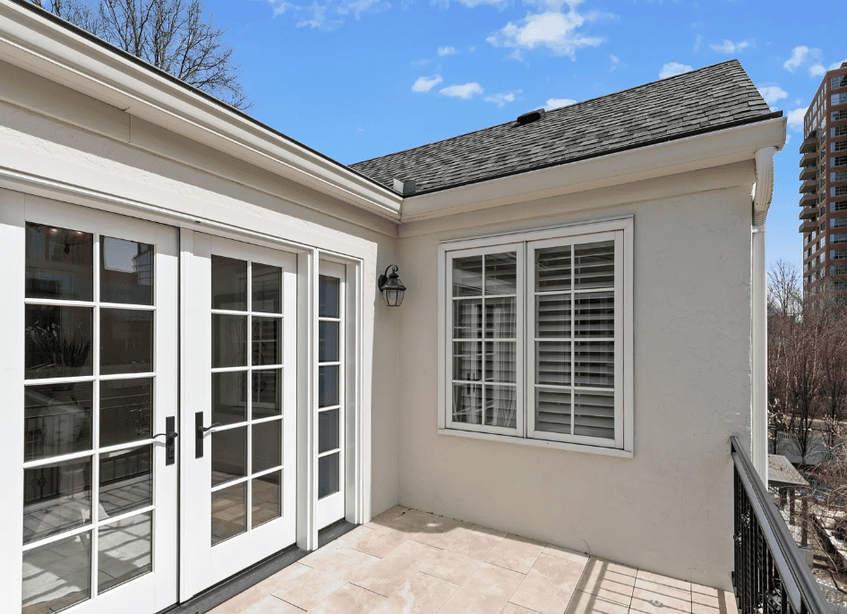
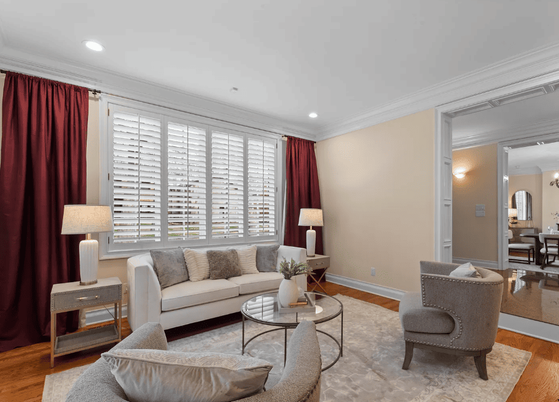
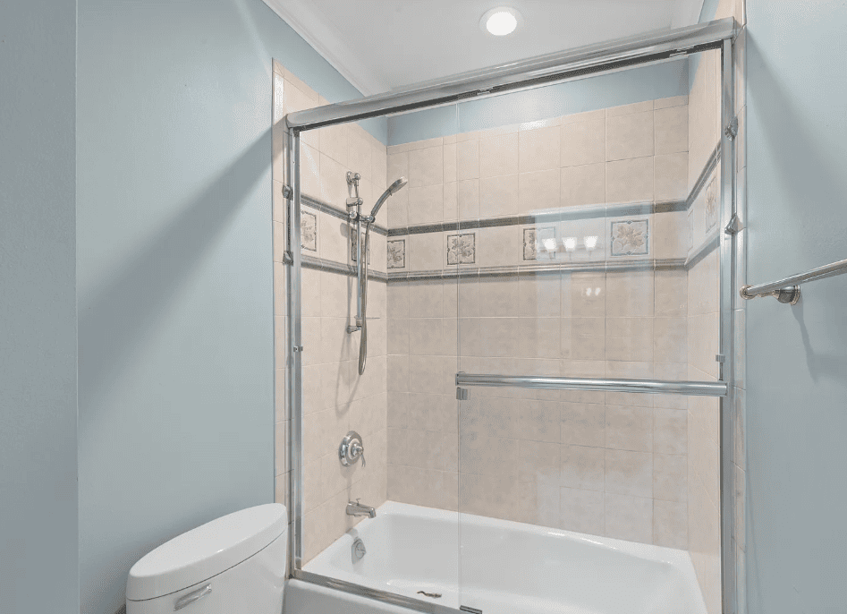
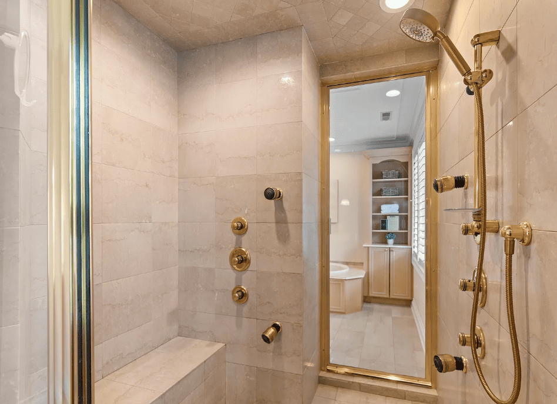
Set on a beautiful Clayton street, this architecturally striking estate offers refined living, exceptional craftsmanship, and the rare advantage of a private carriage house apartment. Deceptively spacious, the home unfolds well beyond its curb presence, with a layout that reveals generous living areas at every turn. The main residence features over 4,800 square feet with elegant formal and casual living spaces designed for both everyday comfort and sophisticated entertaining. A marble foyer with arched entry introduces richly detailed interiors, including wide moldings, plantation shutters, and multiple gas fireplaces. The chef’s kitchen is beautifully equipped with a 6-burner Dacor range, Sub-Zero refrigerator, extensive cabinetry, and a fully appointed butler’s pantry with dual sinks and dishwashers—ideal for seamless entertaining. Just beyond the pantry, a mud room offers additional washer and dryer hookups, providing the option for convenient main-level laundry. Upstairs, the luxurious primary suite offers a private sitting room with a coffee station, balcony, custom walk-in closet, and a spa-inspired bath with double-sided shower, jetted soaking tub, and separate water closets. Two additional en-suite bedrooms and a convenient upstairs laundry complete the upper level. The walk-out lower level expands the living space with a wet bar, theatre room, gym area, guest bedroom, and full bath. A standout feature of the property is the detached 3-car carriage house garage with private apartment, offering exceptional flexibility for guests, extended family, an au pair suite, home office, or potential income opportunity. With timeless architecture, extensive amenities, and versatile living spaces, this Clayton residence presents a rare combination of elegance and functionality.
Facts & features
Interior
Bedrooms & bathrooms
- Bedrooms: 4
- Bathrooms: 6
- Full bathrooms: 4
- 1/2 bathrooms: 2
- Main level bathrooms: 2
Heating
- Forced Air, Natural Gas, Zoned
Cooling
Appliances
- Included: Stainless Steel Appliance(s), Gas Cooktop, Dishwasher, Disposal, Ice Maker, Oven, Double Oven, Refrigerator, Built-In Refrigerator, Gas Water Heater, Wine Refrigerator
- Laundry: 2nd Floor, Main Level
Features
- Central Vacuum
- Basement: Partially Finished, Full, Sleeping Area, Walk-Out Access
- Number of fireplaces: 4
- Fireplace features: Basement, Dining Room, Library, Living Room
Interior area
- Total structure area: 7,023
- Total interior livable area: 7,023 sqft
- Finished area above ground: 4,823
- Finished area below ground: 2,200
Property
Parking
- Total spaces: 4
- Parking features: Detached
- Attached garage spaces: 3
- Carport spaces: 1
- Covered spaces: 4
Features
- Levels: Two
- Patio & porch: Covered, Front Porch, Rear Porch
- Exterior features: Balcony, Private Yard
- Fencing: Back Yard
Lot
- Size: 10,075.43 Square Feet
- Features: Level
Details
- Additional structures: Garage(s), Guest House
- Parcel number: 18K330281
- Special conditions: Standard
Construction
Type & style
- Home type: SingleFamily
- Architectural style: Traditional
- Property subtype: Single Family Residence
Materials
Condition
Utilities & green energy
- Electric: Single Phase
- Sewer: Public Sewer
- Water: Public
- Utilities for property: Cable Available, Electricity Available
Community & HOA
Community
- Subdivision: Clayton Gardens
HOA
Location
Financial & listing details
- Price per square foot: $399/sqft
- Tax assessed value: $2,822,800
- Annual tax amount: $30,652
- Date on market: 3/24/2026
- Cumulative days on market: 16 days
- Listing terms: Cash, Conventional
- Ownership: Private
- Electric utility on property: Yes