Two-level Condo
Price: $3,400,000 | Address: 232 N Kingshighway Blvd APT 1903, Saint Louis, MO 63108 | Beds: 2 | Baths: 3 | Size: 3,400sqft
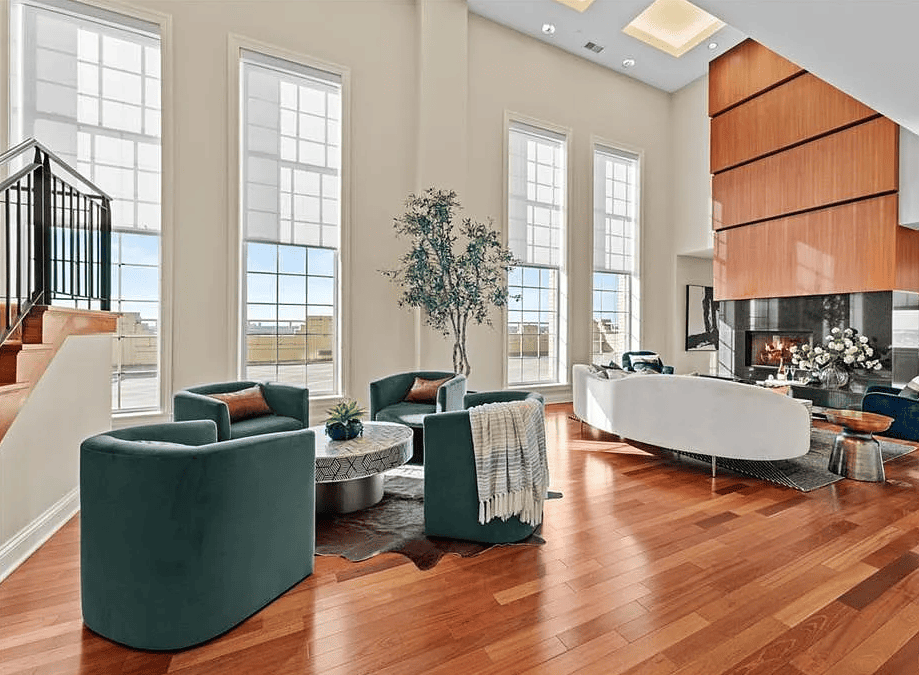
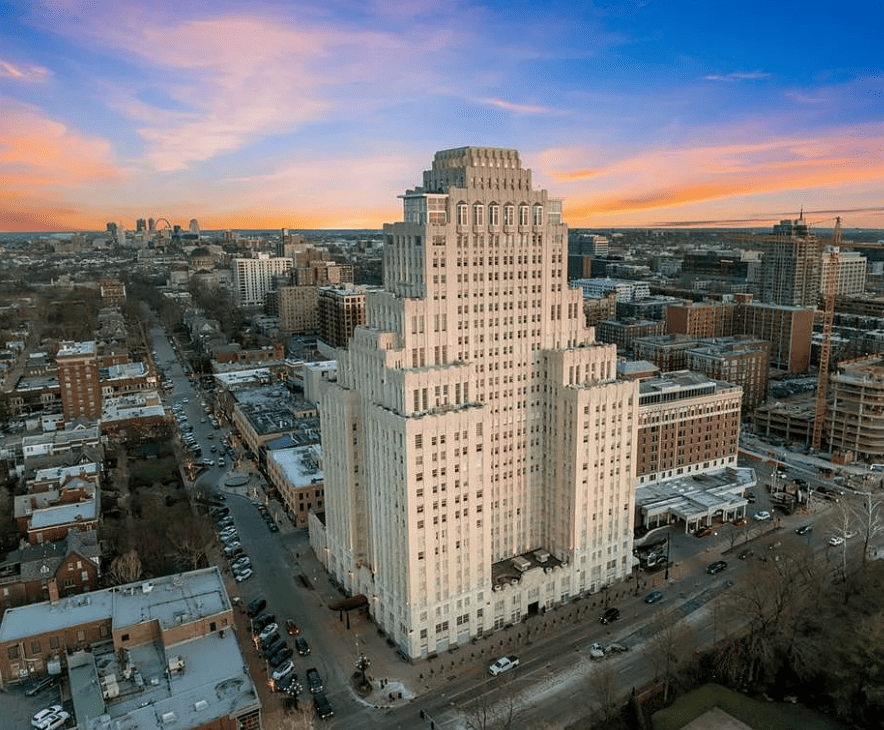
In real estate, location is often revered as the ultimate driver of value, but there is one factor even more powerful: the inability to replicate. This extraordinary residence offers both. Perched high above the city, this rare two-level condo is anchored by an expansive ~1,000 sq ft private terrace with jaw-dropping, unobstructed views spanning Forest Park and the St. Louis skyline. From sunrise to sunset, the perspective is cinematic and ever-changing, offering a constant visual connection to the best of St. Louis, an experience that simply cannot be recreated. Words can only begin to describe the scale, depth, and emotional impact of these views.
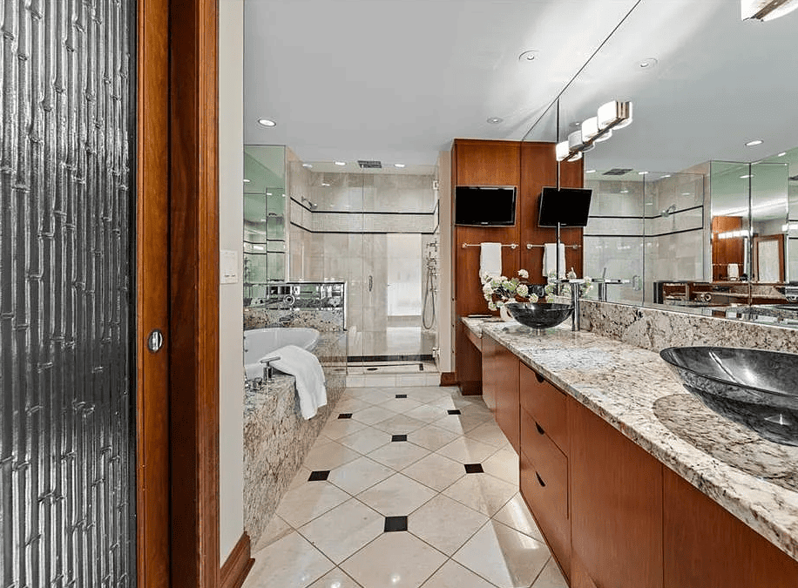
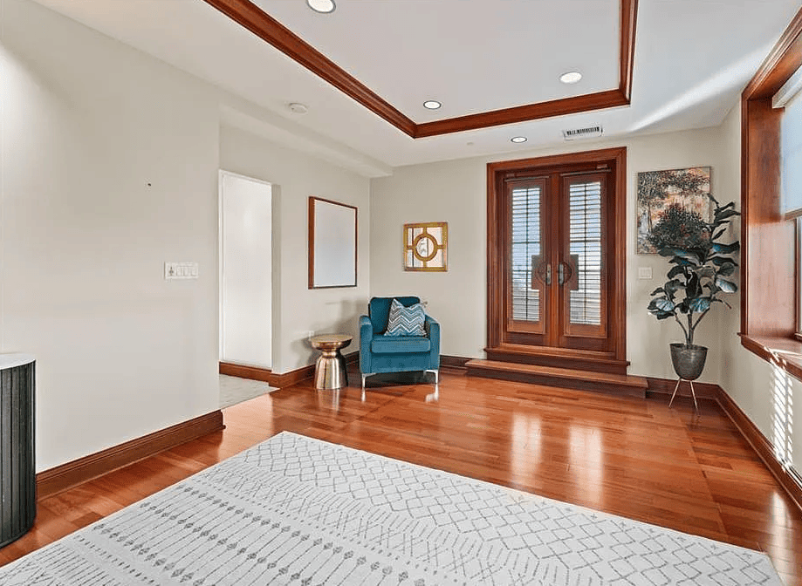
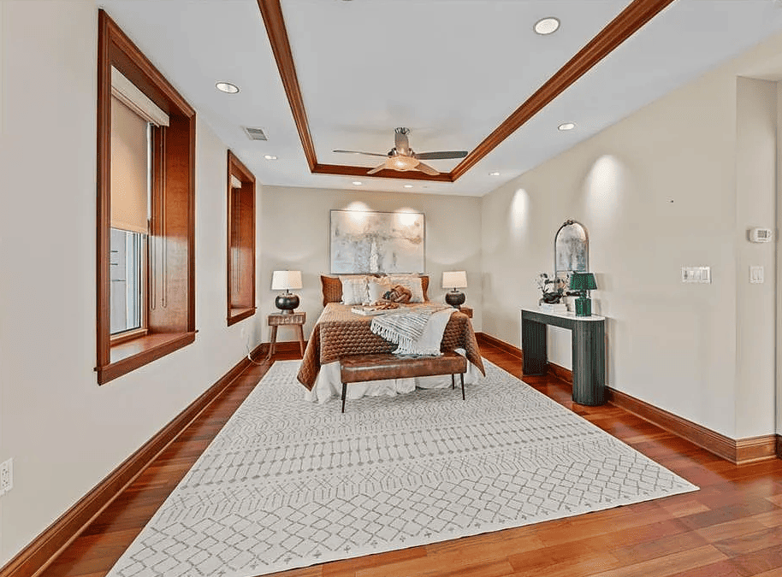
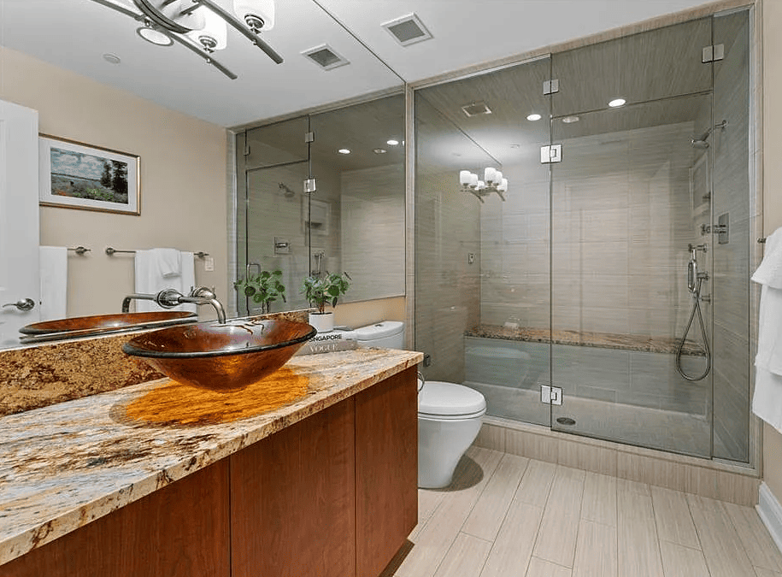
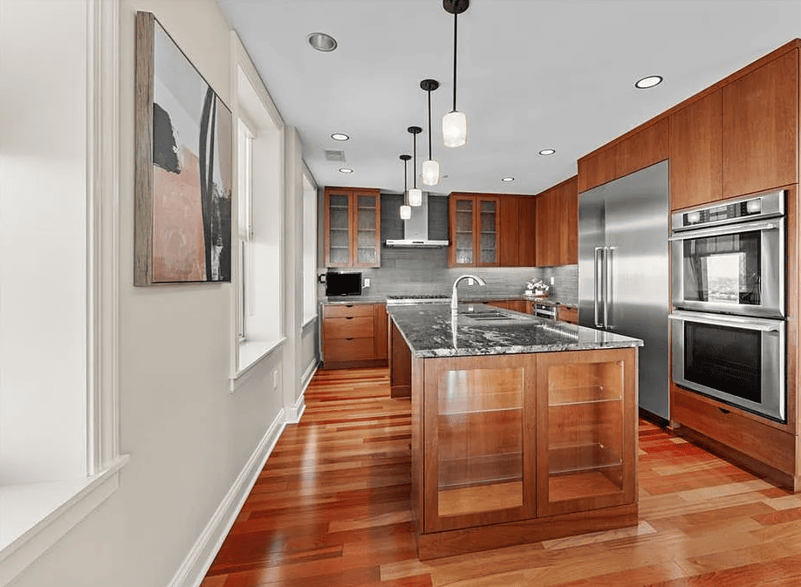
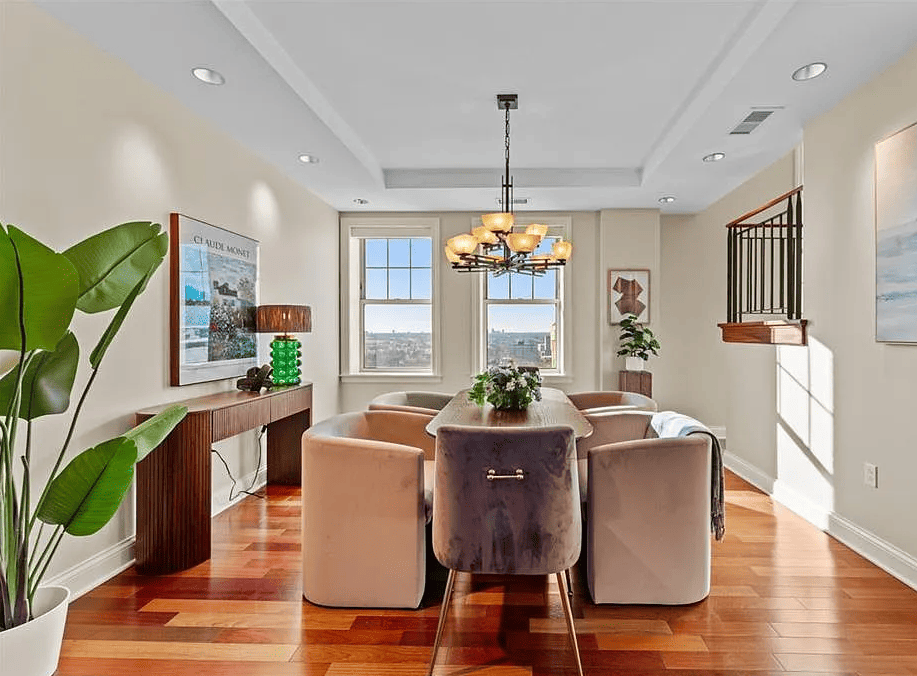
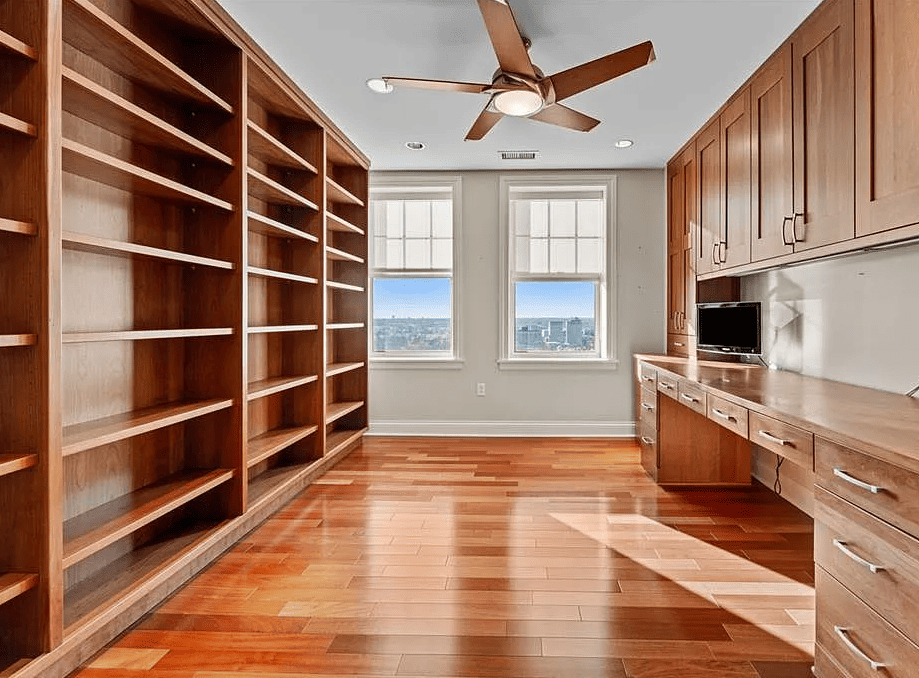
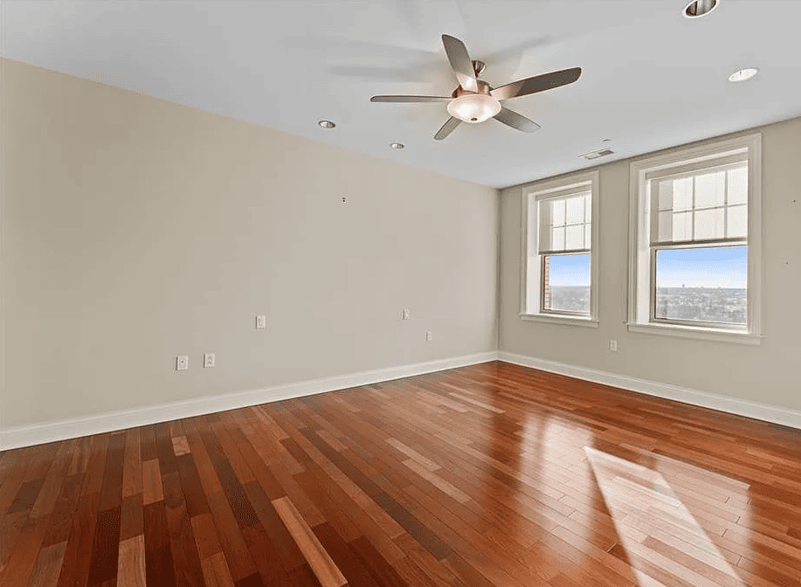
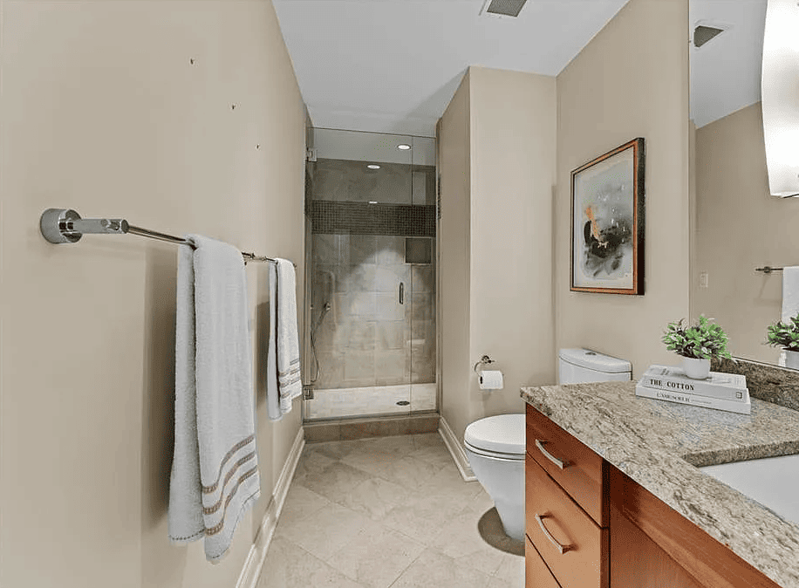
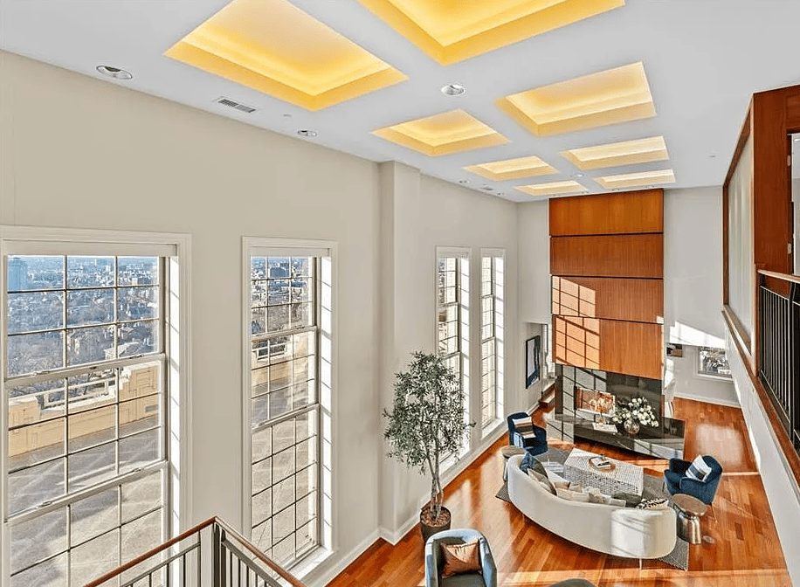
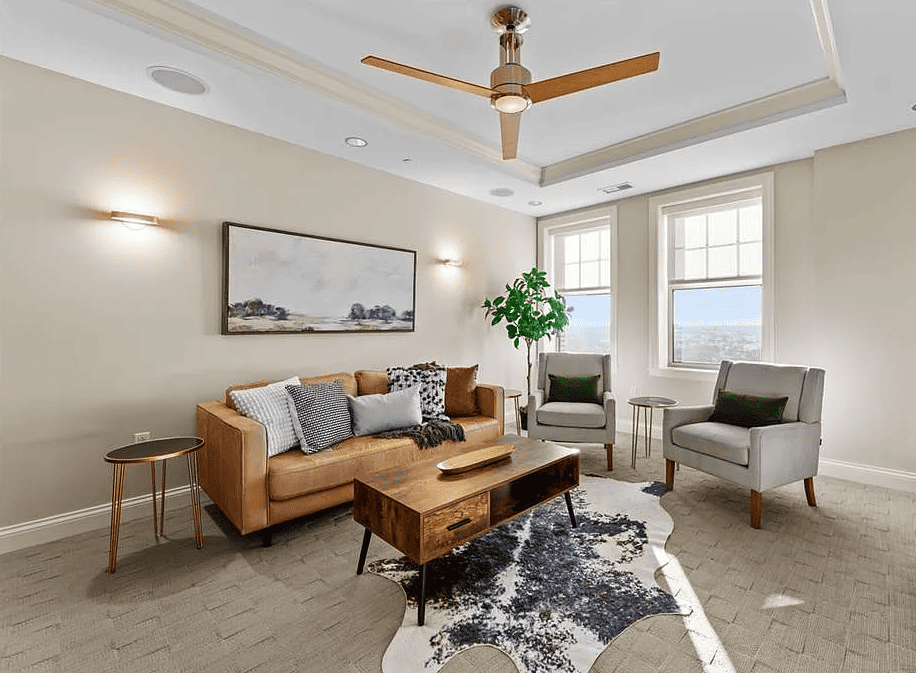
Inside, the home is a masterclass in thoughtful design. Custom wood features are treated as art, highlighted by a striking floor-to-ceiling peek-through fireplace framed in rich architectural woodwork. The main level offers a large eat-in kitchen, spacious living room with soaring views, formal dining room, bedroom suite, generous laundry room, half bath, and an incredible library/office wrapped in floor-to-ceiling built-ins, ideal for work-from-home living without compromise. A dramatic open staircase, worthy of Architectural Digest, leads to the second level featuring a flexible loft space ideal for a theater, lounge, or secondary office, and a breathtaking primary suite with dual bathrooms, dressing area, and abundant closet space. A second private terrace off the primary suite offers what may be the best morning coffee space in all of St. Louis.
Residents of The Chase Park Plaza Residences enjoy a truly unmatched lifestyle with 24-hour doorman and concierge services, valet parking, fitness center, swimming pool, private movie theater, multiple on-site dining options, and direct access to the iconic Chase Park Plaza, combining luxury, convenience, and prestige in one of the city’s most irreplaceable locations.
Facts & features
Interior
Bedrooms & bathrooms
- Bedrooms: 2
- Bathrooms: 3
- Full bathrooms: 2
- 1/2 bathrooms: 1
- Main level bathrooms: 2
- Main level bedrooms: 1
Heating
Cooling
Features
- Number of fireplaces: 1
- Fireplace features: Double-sided, Family Room
Interior area
- Total interior livable area: 3,400 sqft
- Finished area above ground: 3,400
Property
Parking
- Total spaces: 2
- Parking features: Garage
- Garage spaces: 2
Features
Lot
Details
- Parcel number: 38820004630
- Special conditions: Standard
Construction
Type & style
- Home type: Condo
- Architectural style: Atrium, Historic
- Property subtype: Condominium
Materials
Condition
Utilities & green energy
- Electric: Single Phase
- Sewer: Public Sewer
- Water: Public
- Utilities for property: Cable Available, Electricity Connected, Natural Gas Connected, Phone Available, Sewer Connected, Water Connected
Community & HOA
Community
- Subdivision: Park Plaza Residential Condo
HOA
- Has HOA: Yes
- Amenities included: Association Management, Clubhouse, Pool, Security
- Services included: Clubhouse, Doorperson, Maintenance Grounds, Maintenance Parking/Roads, Common Area Maintenance, Exterior Maintenance, Pool, Receptionist, Security, Sewer, Snow Removal
- HOA fee: $2,446 monthly
- HOA name: Park Plaza Residential Condominiums
Location
Financial & listing details
- Price per square foot: $1,000/sqft
- Date on market: 4/9/2026
- Listing terms: Cash, Conventional
- Electric utility on property: Yes