Home in the Heart of Ladue
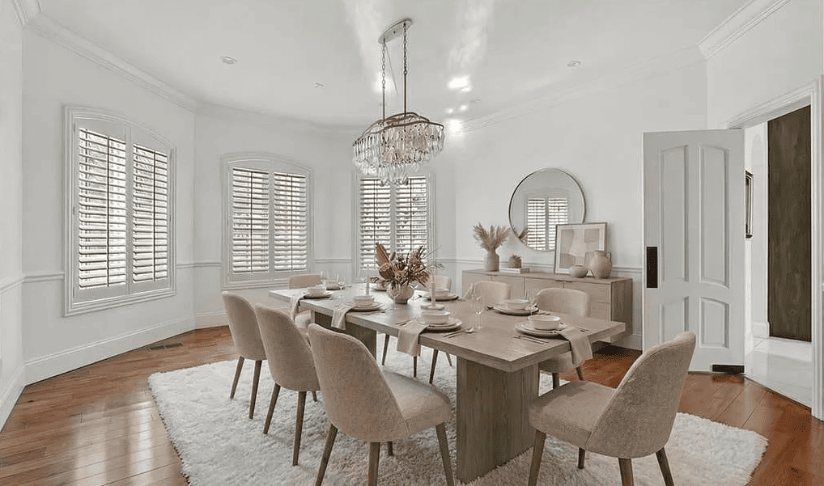
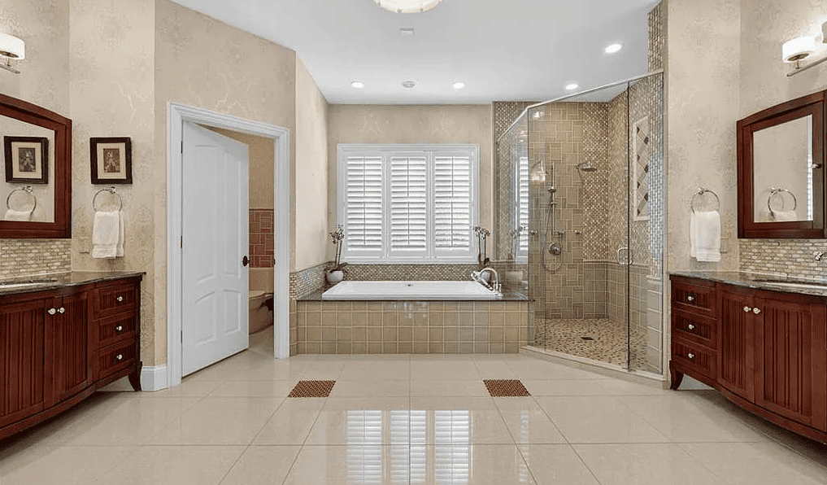
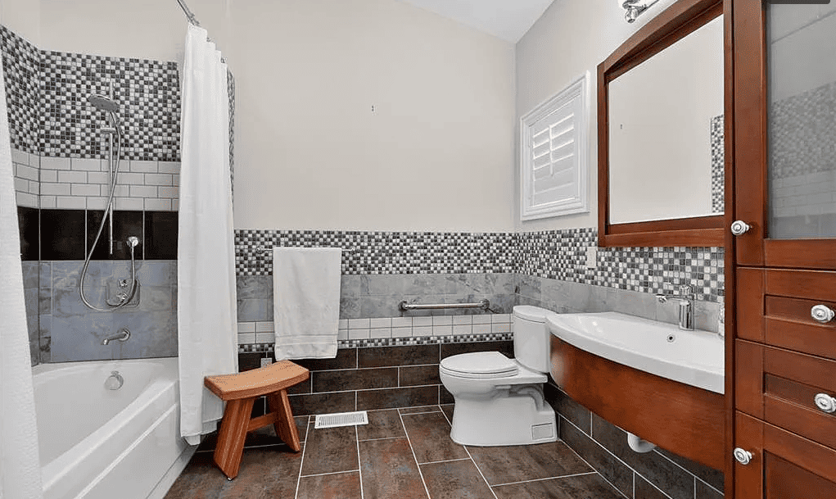
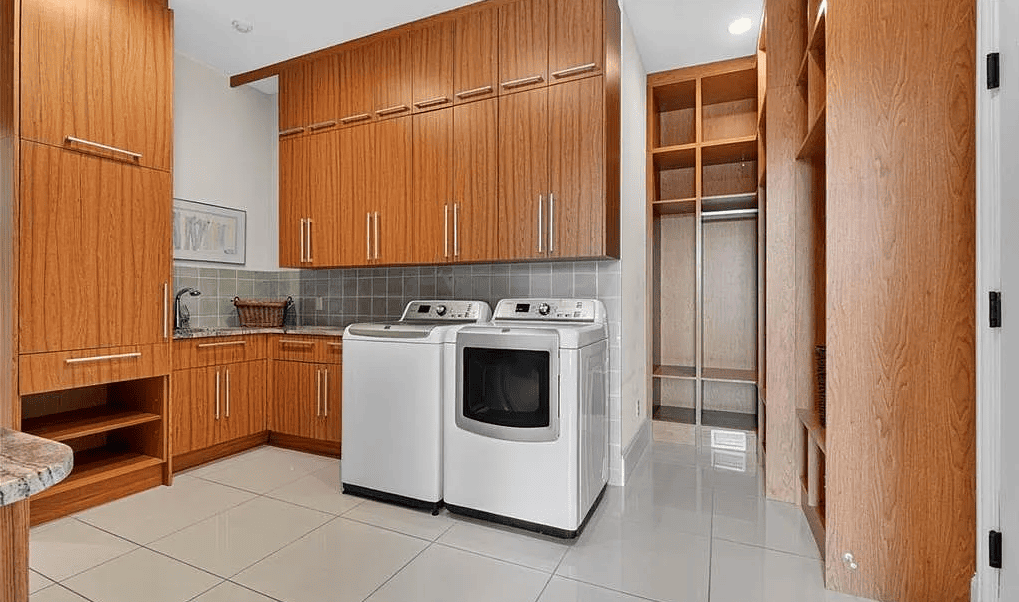
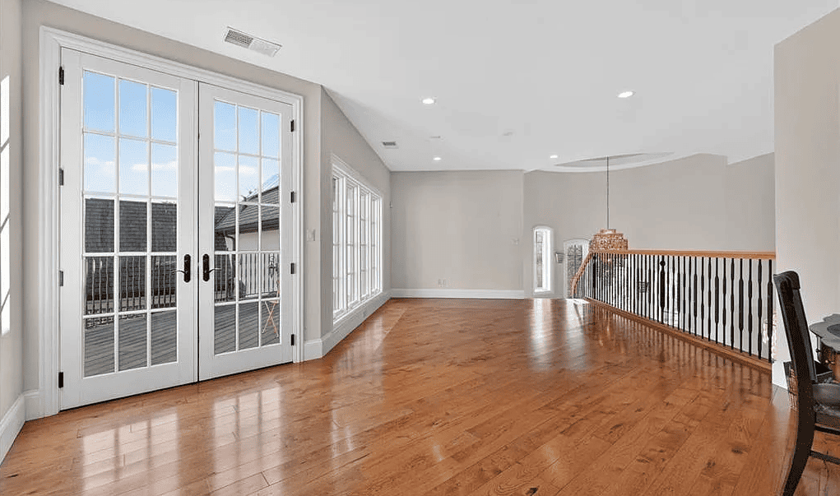
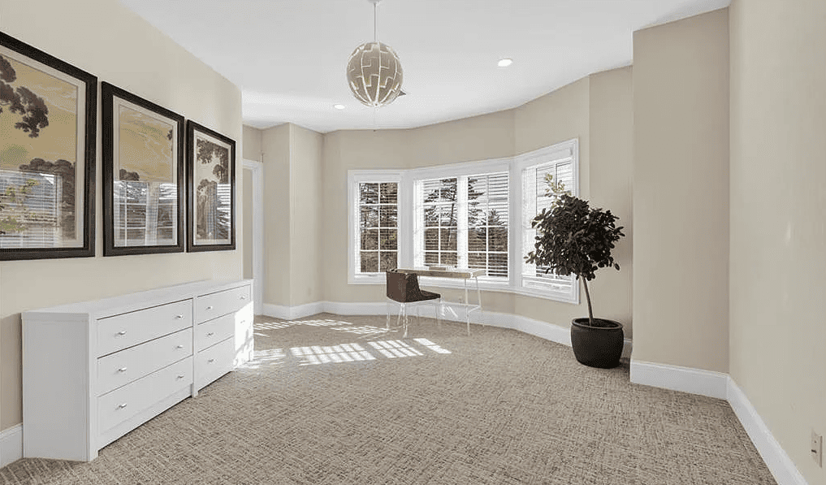
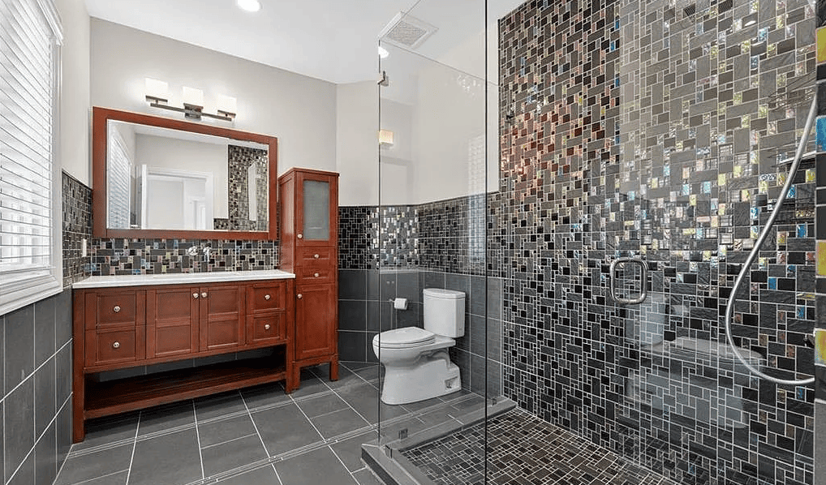
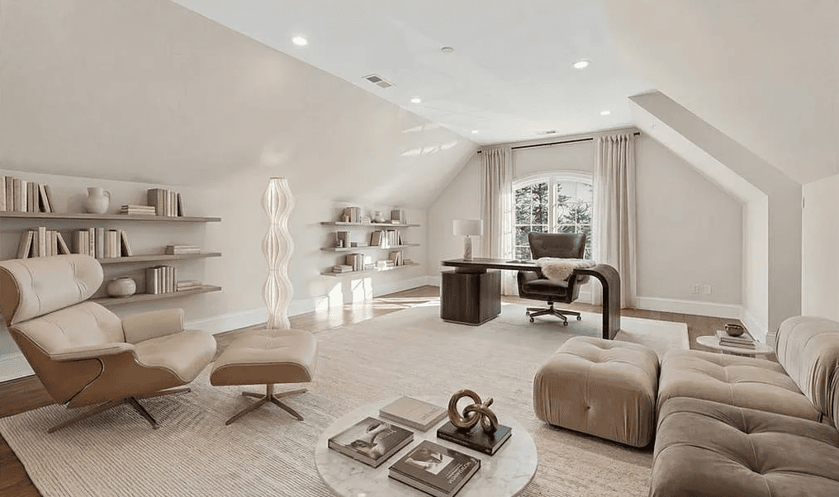
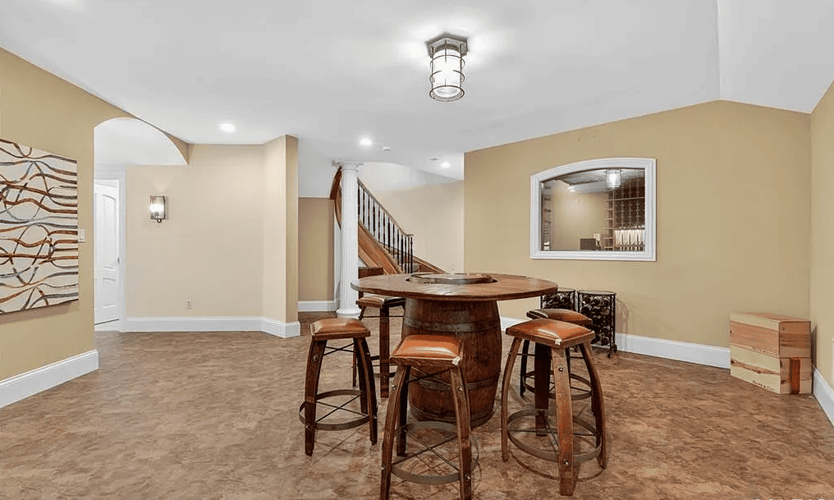
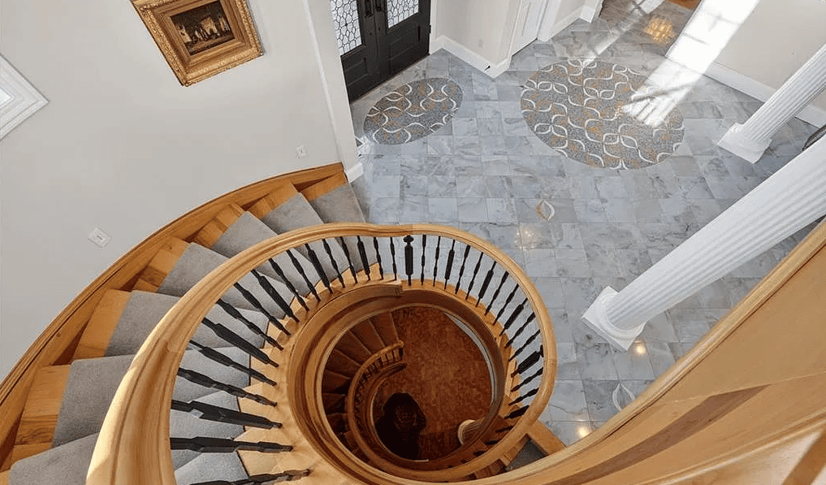
If expansive space and sustainable living are at the top of your list, this extraordinary estate delivers. Offering over 9,300 square feet of living space on 3 acres in the heart of Ladue, the home is thoughtfully designed for both everyday living and multi-generational needs, including an integrated in-law suite. Energy efficiency takes center stage in this exceptional EPA Indoor AirPlus Qualified Home, thoughtfully engineered for both sustainability and superior indoor air quality. Solar panels harness renewable energy to meaningfully offset utility expenses, while an advanced geothermal heating and cooling system delivers remarkably efficient, even-temperature comfort year-round. Complementing these systems is a water filtration system that supports a cleaner, healthier living environment. Together, these high-performance upgrades create a home that prioritizes sustainability, cost savings, and elevated everyday comfort — a rare combination of environmental responsibility and refined living. A grand entry hall welcomes you with a dramatic two-story curved staircase. The wood-paneled great room serves as the heart of the home, showcasing soaring ceilings, a fireplace, and French doors opening to the patio. The formal dining room easily accommodates large gatherings, while the expansive kitchen impresses with abundant cabinetry, a center island, oversized walk-in pantry, and a Butler’s pantry/prep kitchen. The main-level primary suite features a generous walk-in closet and a spacious bath with separate vanities and dual water closets. Positioned on the opposite wing of the home, the main-level in-law suite is thoughtfully designed with its own private kitchen, ensuite bath, walk-in closet, and dedicated thermostat. Handicap-accessible and exceptionally well-equipped, it provides comfortable, independent accommodations ideal for extended family or long-term guests. The second floor features three ensuite bedrooms and a generous bonus room that can serve as a sixth bedroom. The finished walk-up lower level is designed for entertaining, complete with a wine cellar and tasting room, game room, recreation room, two bathrooms, and additional kitchen and laundry. A four-car garage provides ample space for vehicles and storage, completing this exceptional Ladue property.
Facts & features
Interior
Bedrooms & bathrooms
- Bedrooms: 5
- Bathrooms: 9
- Full bathrooms: 5
- 1/2 bathrooms: 4
- Main level bathrooms: 4
- Main level bedrooms: 2
Heating
Cooling
Appliances
- Laundry: Lower Level, Main Level
Features
- Basement: Partially Finished, Full, Storage Space, Walk-Up Access
- Number of fireplaces: 2
- Fireplace features: Basement, Fire Pit, Living Room
Interior area
- Total structure area: 9,382
- Total interior livable area: 9,382 sqft
- Finished area above ground: 7,512
- Finished area below ground: 1,870
Property
Parking
- Total spaces: 4
- Parking features: Garage – Attached
- Attached garage spaces: 4
Accessibility
- Accessibility features: Accessible Bedroom, Accessible Closets, Accessible Doors, Accessible Full Bath, Accessible Kitchen
Features
- Levels: Two
- Patio & porch: Composite, Covered, Deck, Patio
Lot
- Size: 3.05 Acres
- Features: Back Yard, Corner Lot, Level
Details
- Parcel number: 20M240127
- Special conditions: Standard
Construction
Type & style
- Home type: SingleFamily
- Architectural style: Manse
- Property subtype: Single Family Residence
Materials
Condition
Utilities & green energy
- Electric: Ameren
- Sewer: Public Sewer
- Water: Public
- Utilities for property: Cable Connected, Electricity Connected, Natural Gas Connected, Sewer Connected, Water Connected
Community & HOA
Community
HOA
Location
Financial & listing details
- Price per square foot: $522/sqft
- Tax assessed value: $3,831,400
- Annual tax amount: $42,837
- Date on market: 2/27/2026
- Cumulative days on market: 42 days
- Listing terms: Cash, Conventional
- Electric utility on property: Yes