


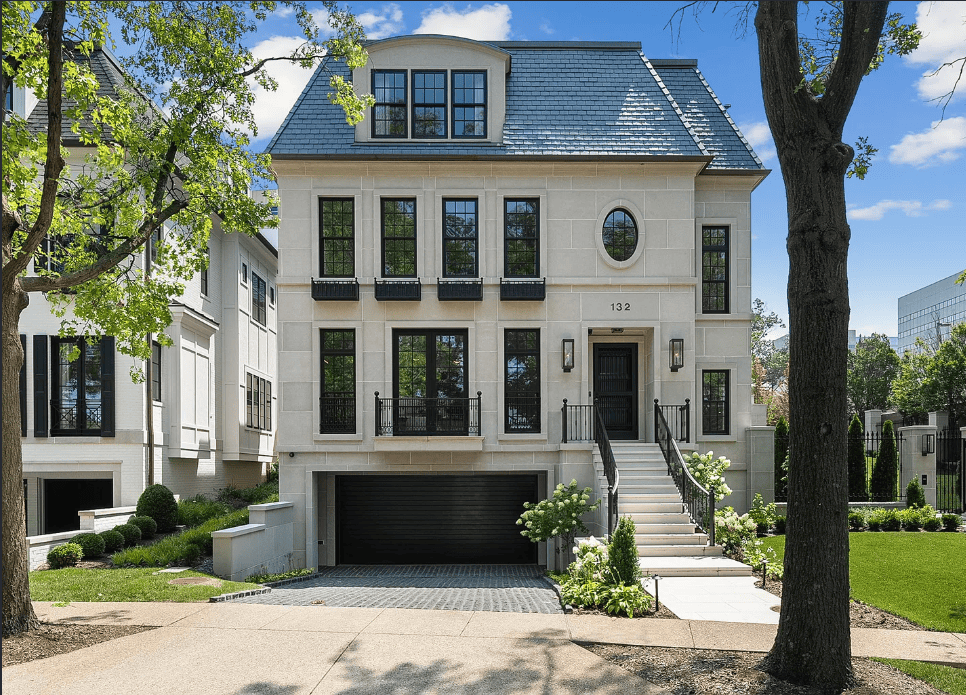
2024 Slavin Homes Built Residence.
Price: $7,950,000 | Address: 132 N Brentwood Blvd, Saint Louis, MO 63105 | Beds: 4 | Baths: 7 | Size: 7,383sqft
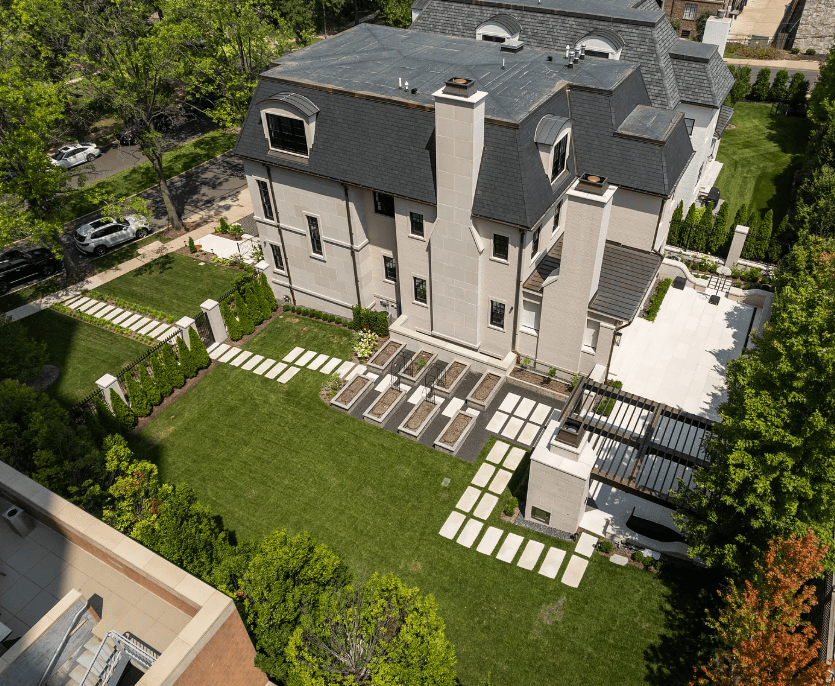
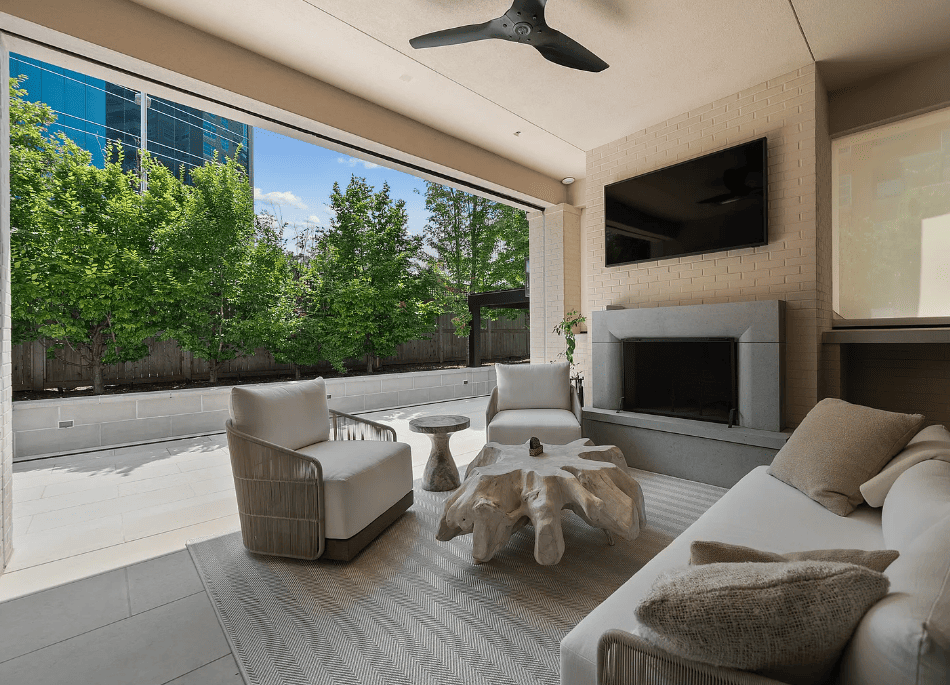
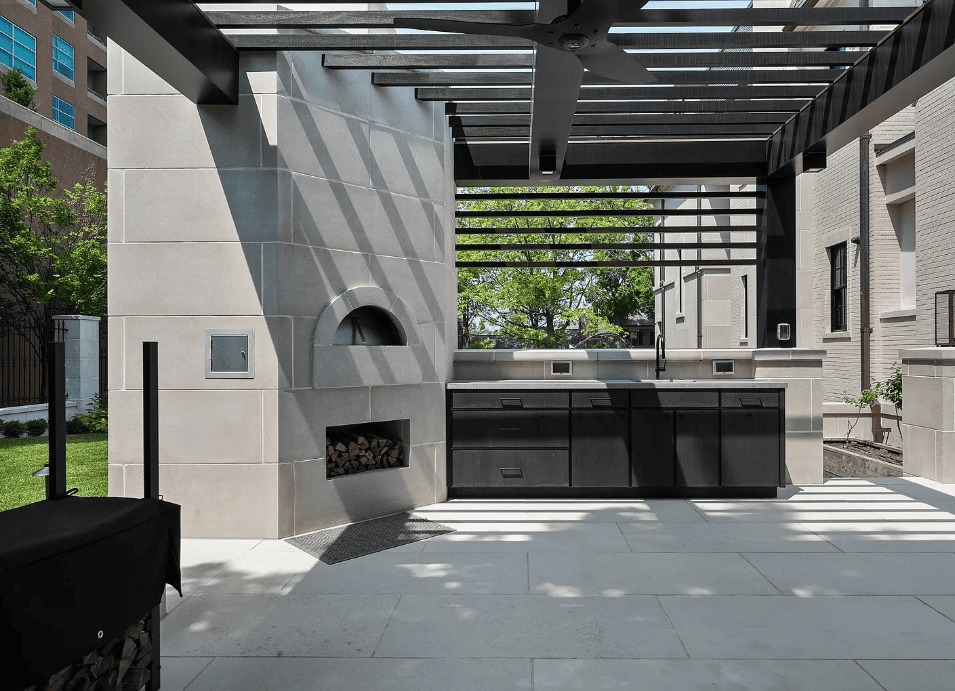
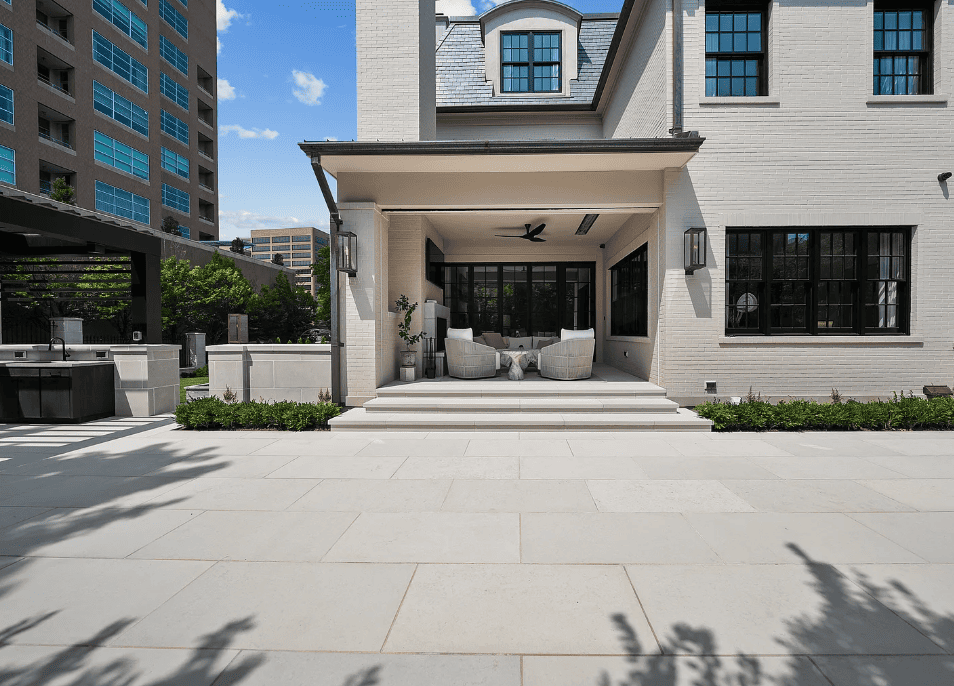
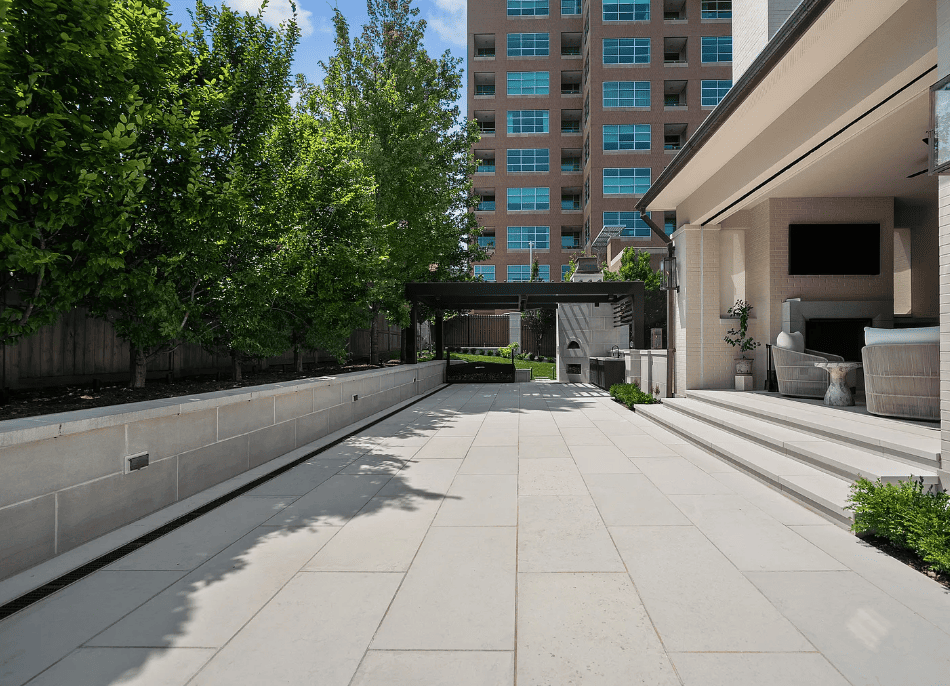
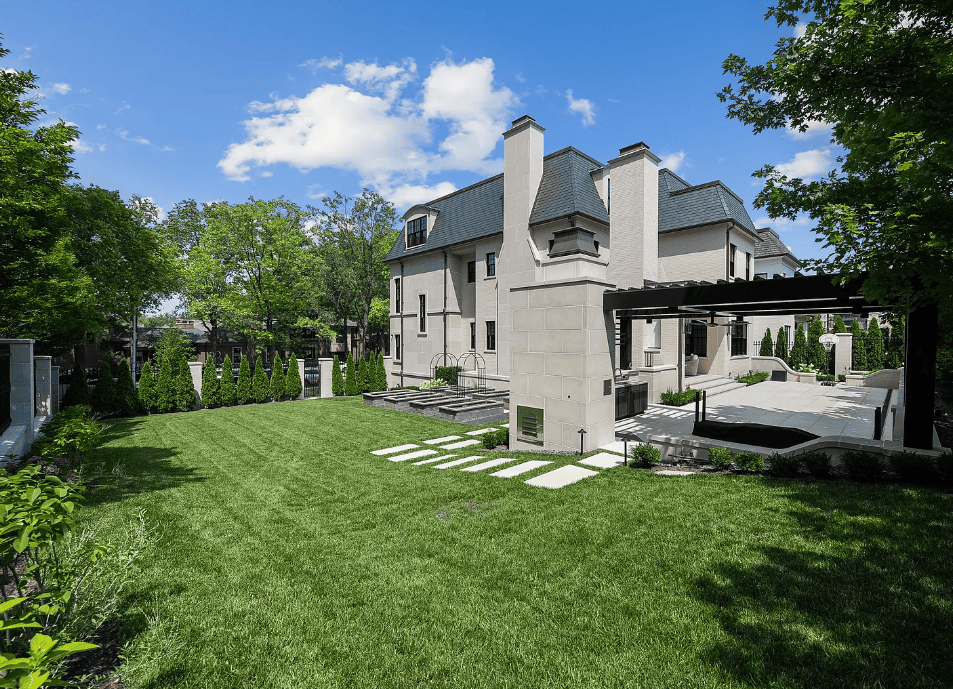
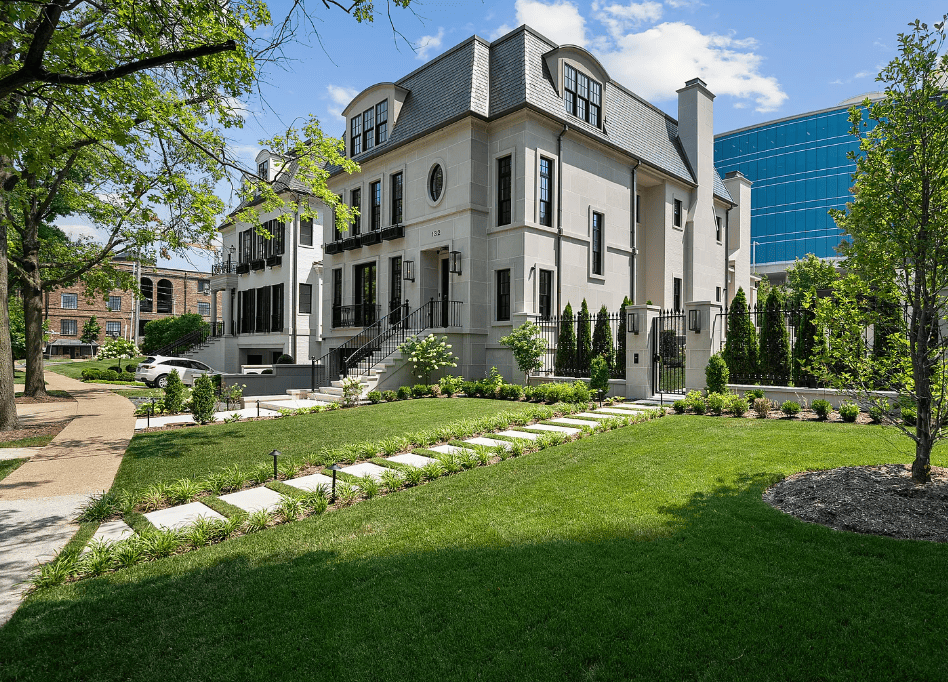
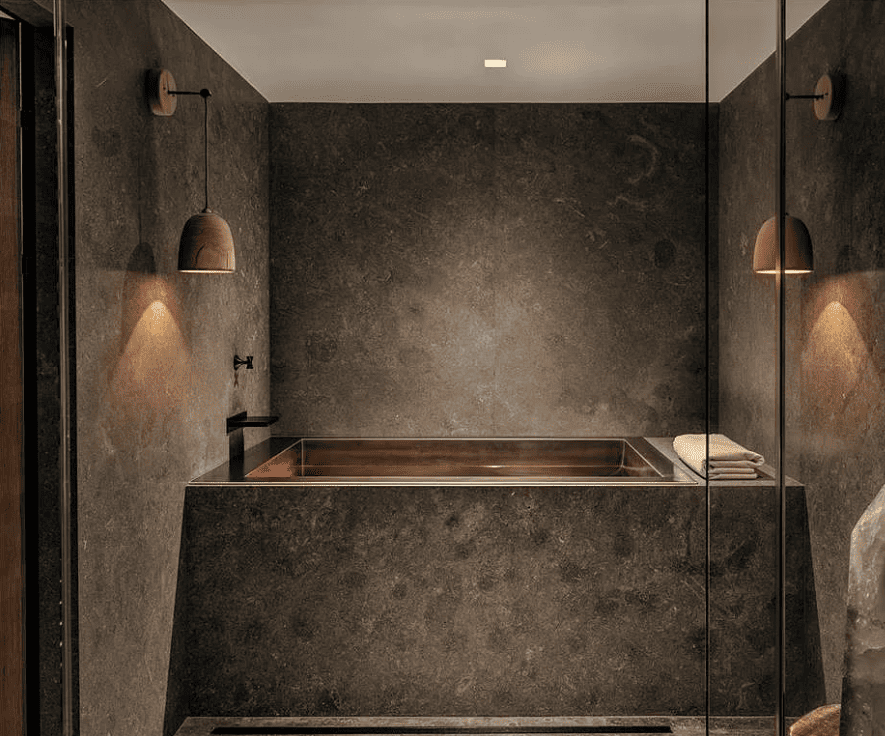
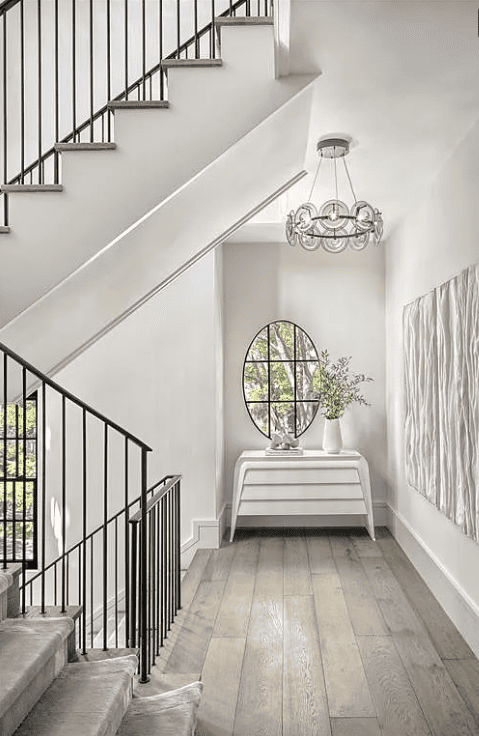
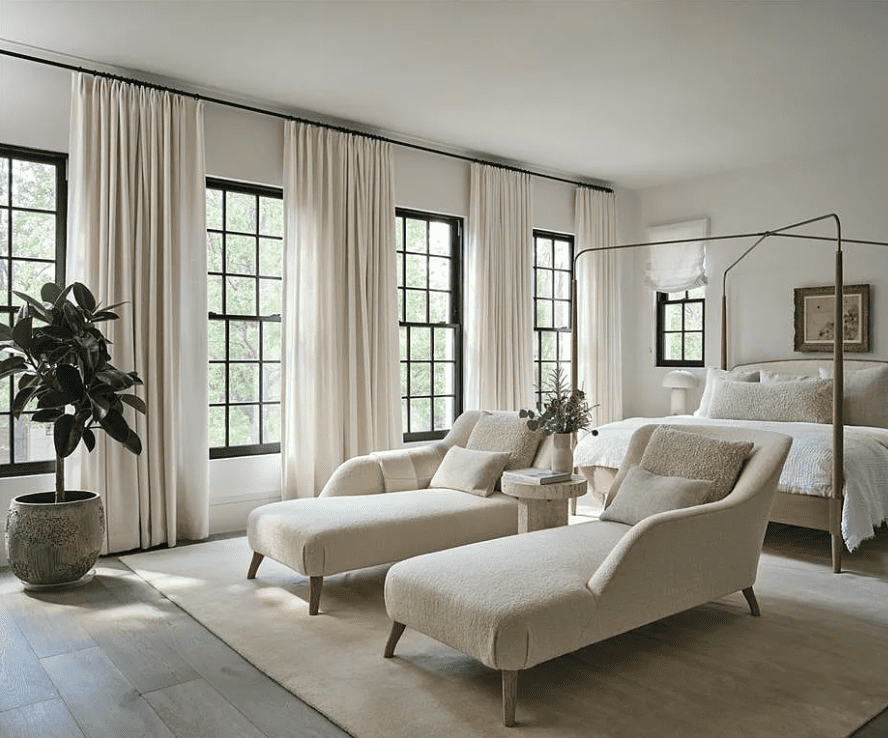
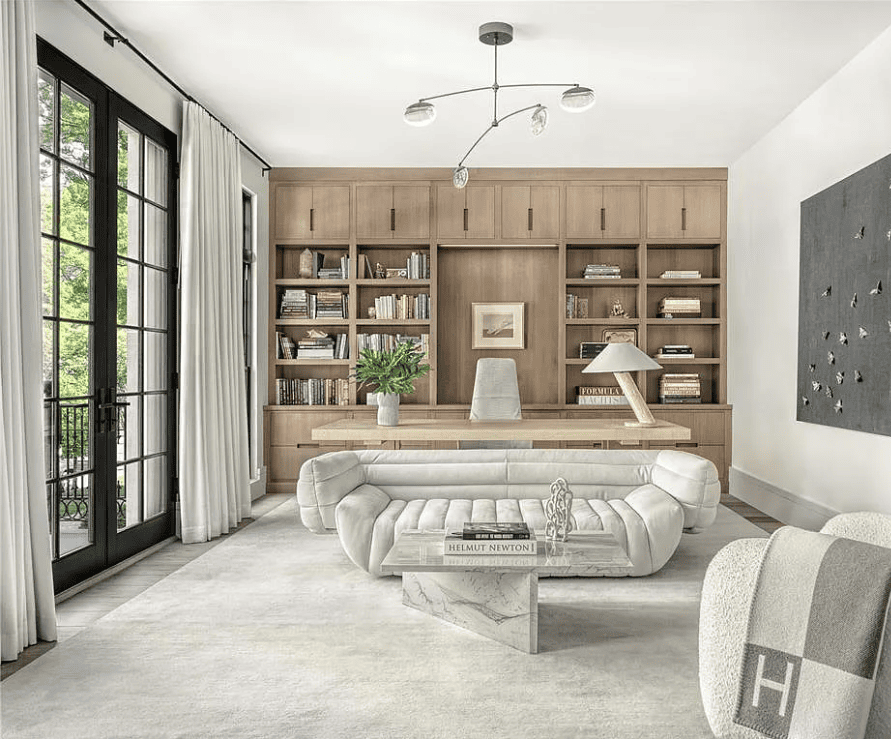
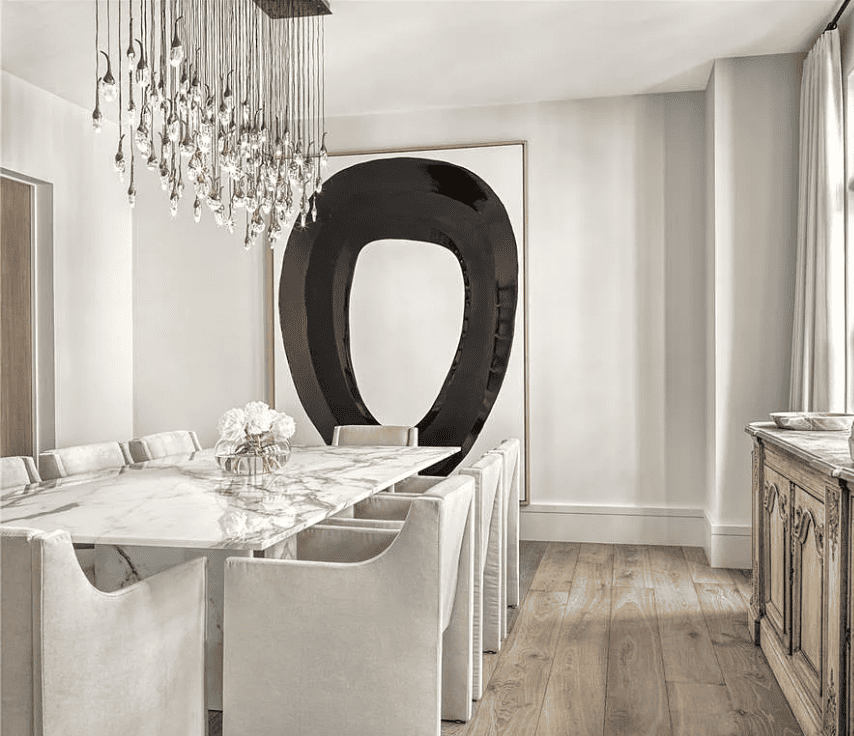
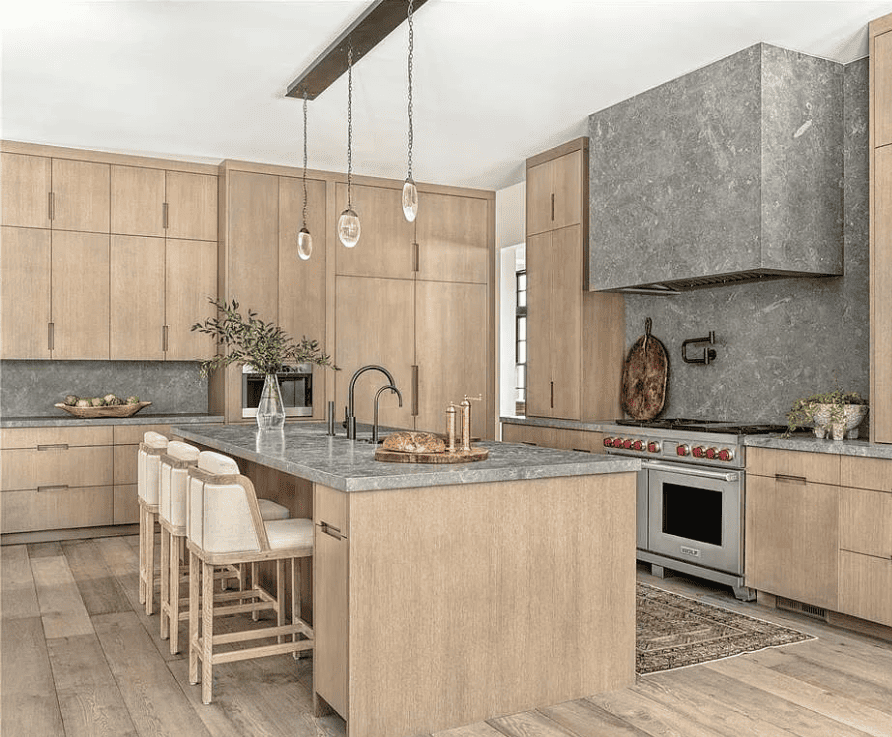
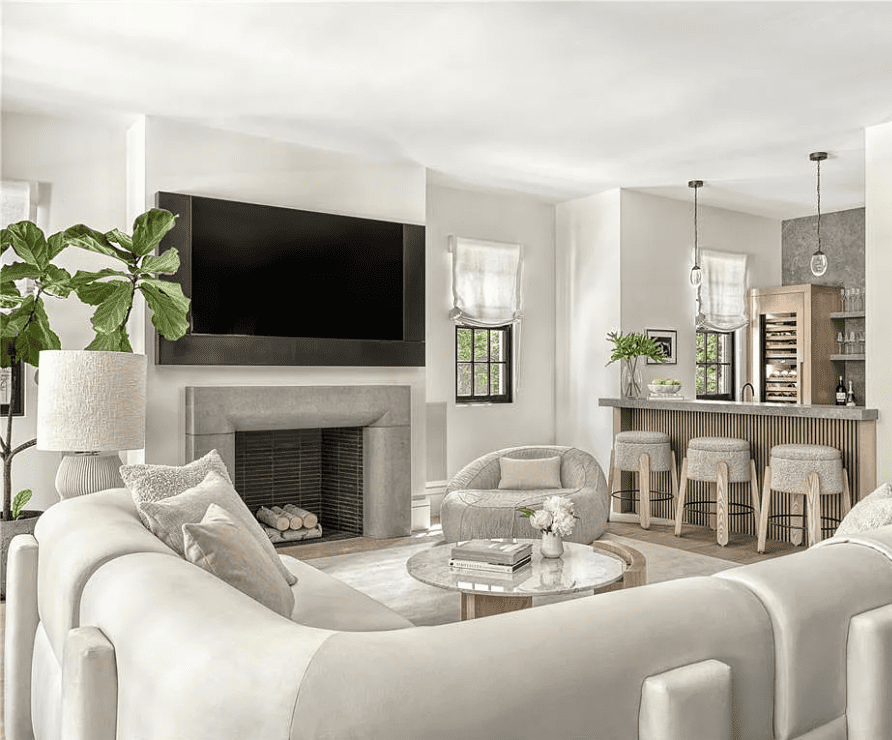
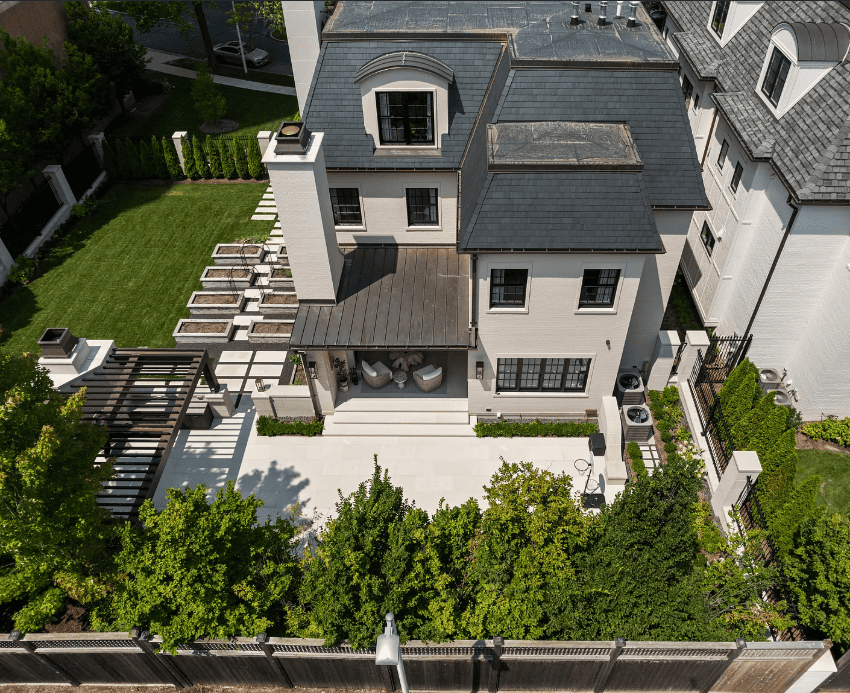
This extraordinary 2024 Slavin Homes-built residence offers a lifestyle of refined luxury and effortless comfort. Tucked behind a secured gate on a double lot in the heart of Clayton, it invites you into a world where timeless architecture meets modern innovation. Whether you’re hosting elegant gatherings in the stunning designer kitchen and sunlit great room, unwinding in the spa-inspired primary suite, or enjoying wellness rituals in your private wellness area with an infrared sauna and cold plunge, every detail supports a life well-lived. A private elevator connects the lower three levels. The upper level is a private retreat with a kitchenette and restful guest suite. Outdoor living is equally indulgent, with a heated limestone porch, wood-burning fireplace, and Mugnaini pizza oven under a pergola-perfect for al fresco evenings. This home isn’t just where you live — it’s where your best life unfolds.
Languages realizes why a new common language would be desirable: one could refuse to pay expensive translators. To achieve this, it would be necessary to have uniform grammar, pronunciation, and more common words.
Languages realizes why a new common language would be desirable: one could refuse to pay expensive translators. To achieve this, it would be necessary to have uniform grammar, pronunciation, and more common words. If several languages coalesce, the grammar of the resulting. In compiling the list, we gave additional weight to usage outside Yale.
Facts & features
Interior
Bedrooms & bathrooms
- Bedrooms: 4
- Bathrooms: 7
- Full bathrooms: 4
- 1/2 bathrooms: 3
- Main level bathrooms: 1
Heating
- Natural Gas, Radiant Floor, Zoned
Cooling
- Central Air, Zoned
Features
- Bar, Built-in Features, Ceiling Fan(s), Crown Molding, Custom Cabinetry, Elevator, High Ceilings, Sauna, Smart Home
- Basement: Yes
- Number of fireplaces: 2
- Fireplace features: Gas, Living Room, Outside
Interior area
Total structure area: 7,383
Total interior livable area: 7,383 sqft
Finished area above ground: 6,588
Finished area below ground: 795
Property
Parking
- Total spaces: 4
- Parking features: Garage – Attached
- Attached garage spaces: 4
Features
- Levels: Three Or More
- Patio & porch: Covered, Patio
Lot
- Size: 0.3 Acres
- Features: Back Yard, Front Yard, Landscaped, Level
Details
- Parcel number: 18K333217
- Special conditions: Standard
Construction
Type & style
- Home type: SingleFamily
- Architectural style: French Provincial
- Property subtype: Single Family Residence
Materials
- Stone
- Roof: Slate
Condition
- Year built: 2024
Details
- Builder name: Slavin Homes
Utilities & green energy
- Electric: Ameren
- Sewer: Public Sewer
- Water: Public
- Utilities for property: Cable Available
Community & HOA
Community
- Subdivision: Old Town West Lts 3 & 4 Lt Consolidati
HOA
- Has HOA: No
Location
- Region: Saint Louis
Financial & listing details
Price per square foot: $1,077/sqft
Tax assessed value: $3,112,100
Annual tax amount: $29,141
Date on market: 12/15/2025
Cumulative days on market: 115 days
Listing terms: Cash, Conventional
Project Details
- Category: Properties
- Location: 132 N Brentwood Blvd, Saint Louis, MO 63105
- Project Value: $7,950,000
- Surface Area: 7,383sqft