


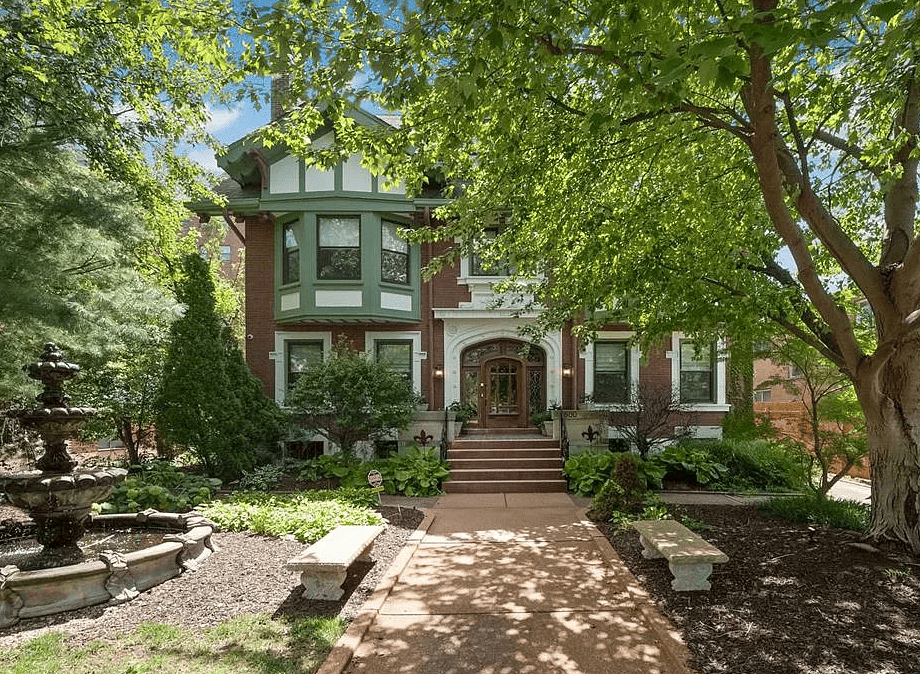
Price: $1,195,000 | Address: 3500 Russell Blvd, Saint Louis, MO 631045 | Beds: 8 | Baths: 9 | Size: 7,223sqft
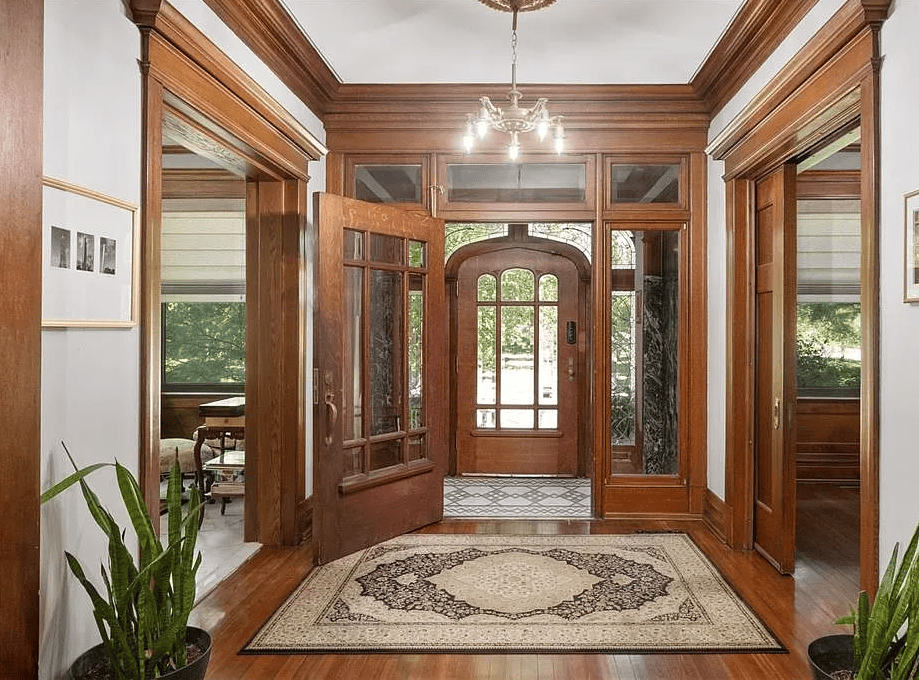
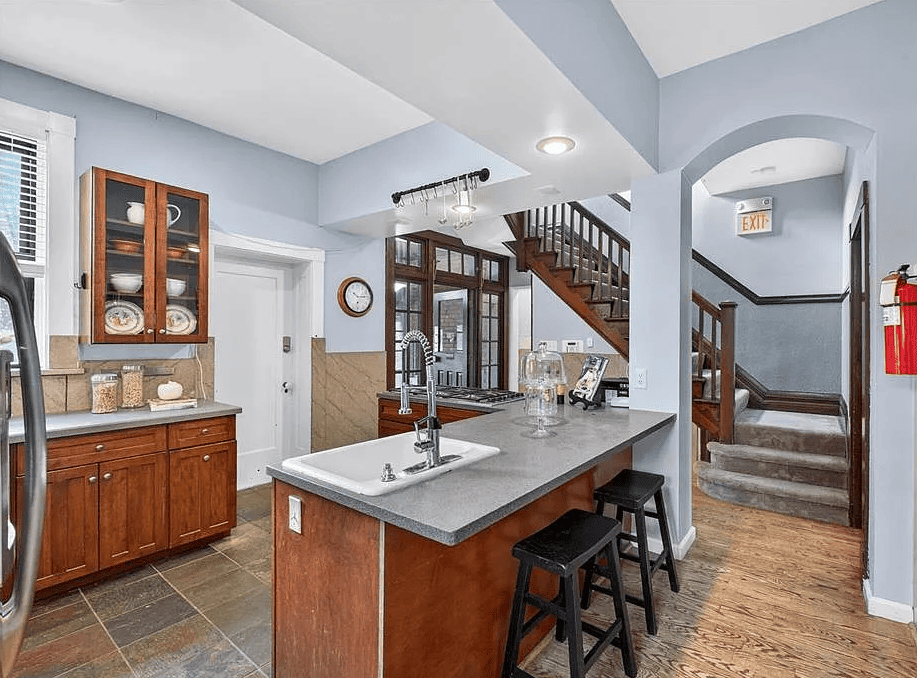
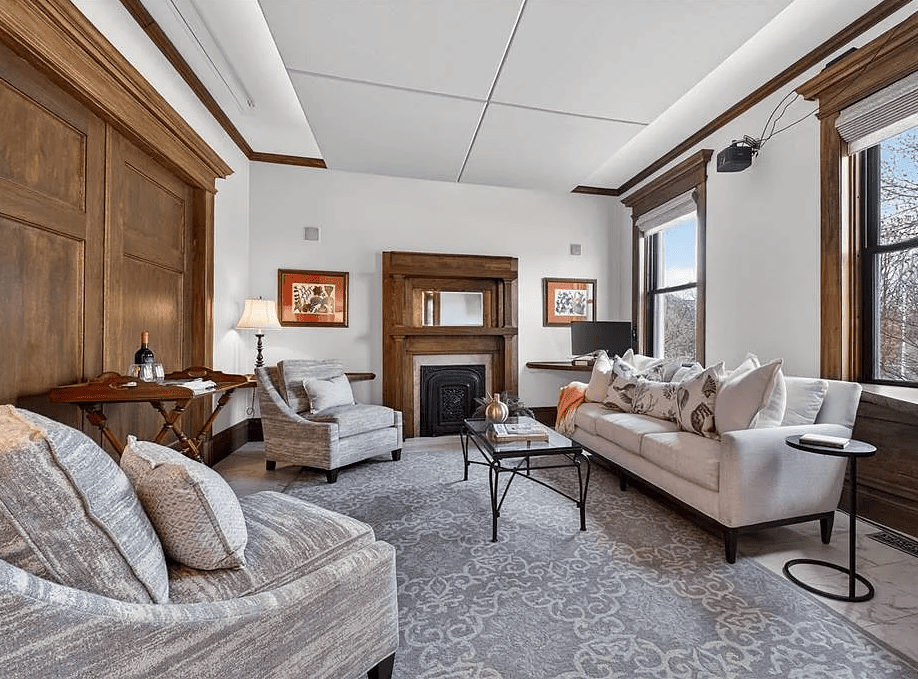
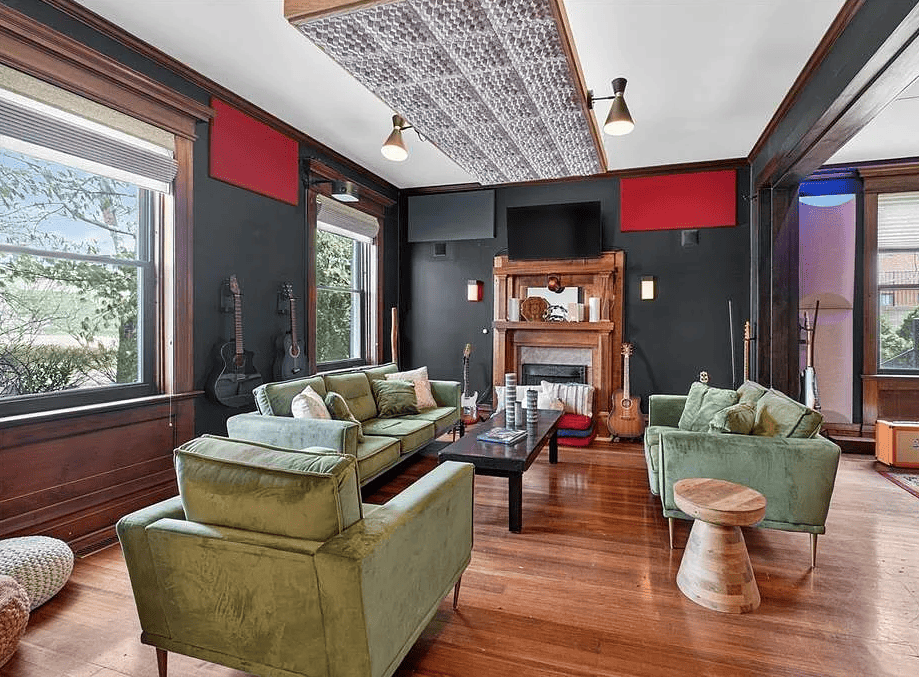
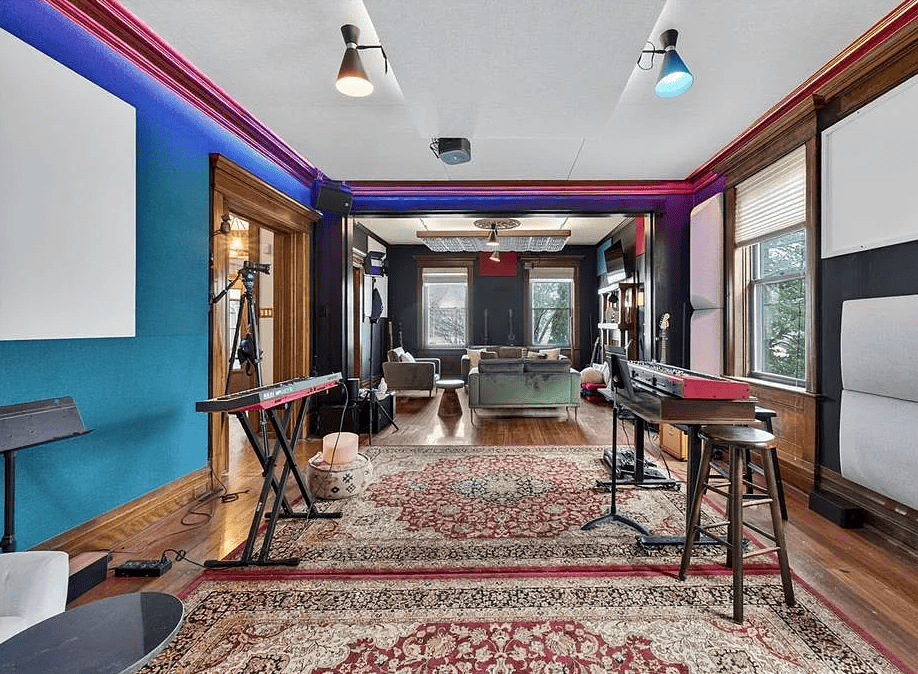
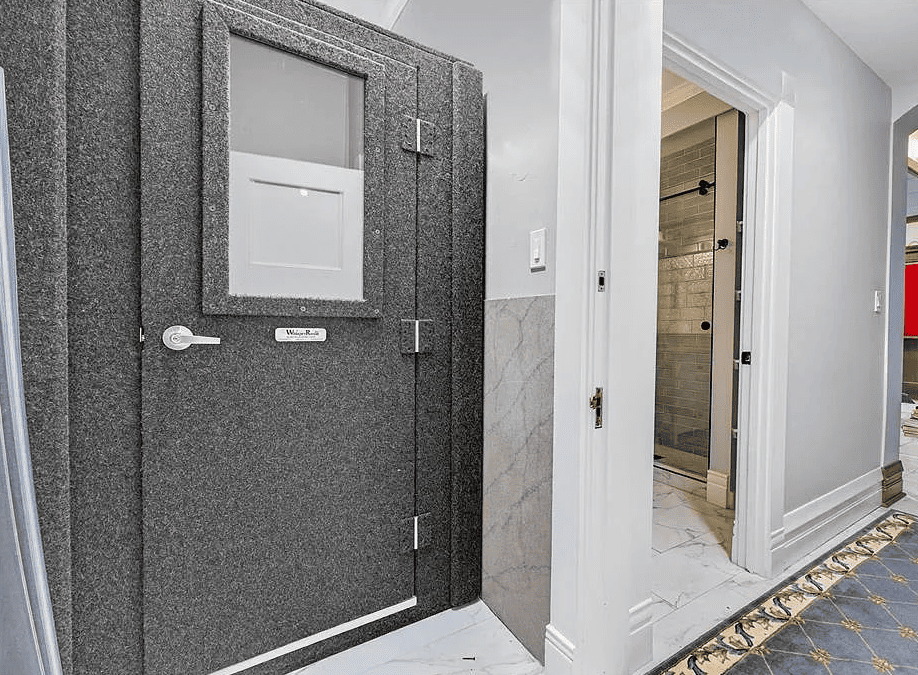
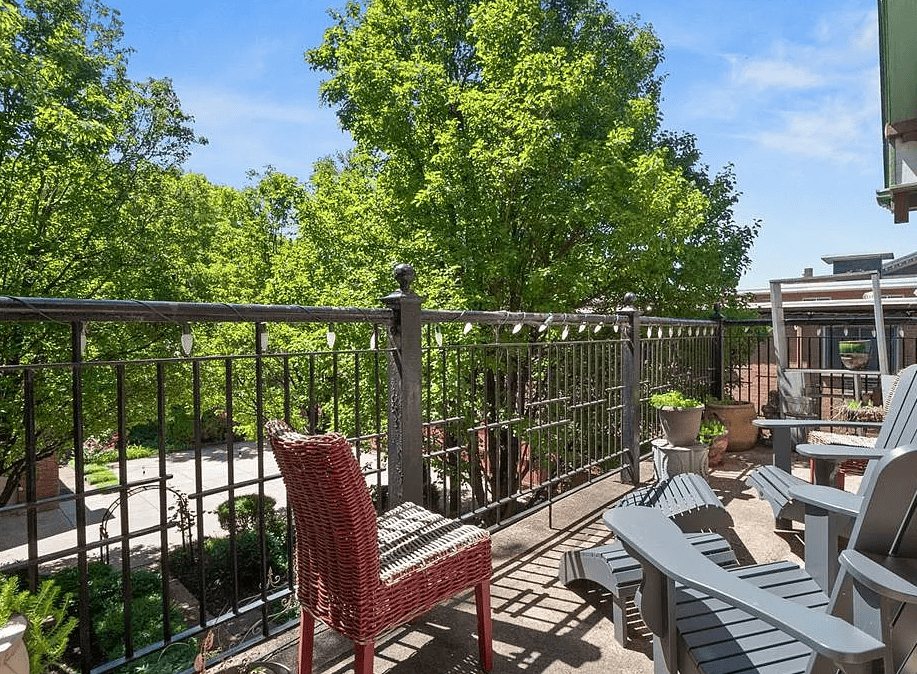
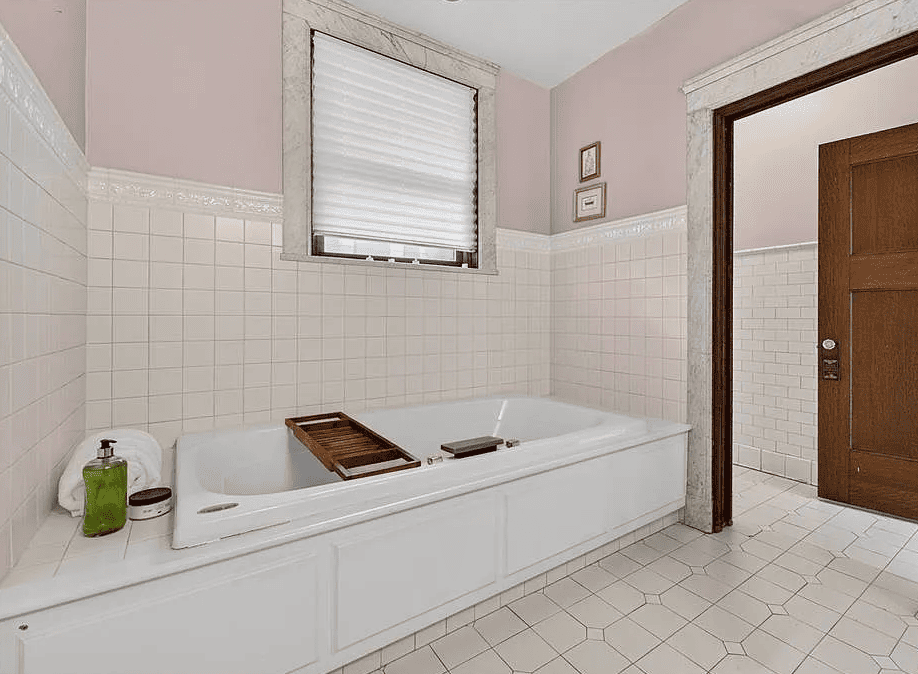
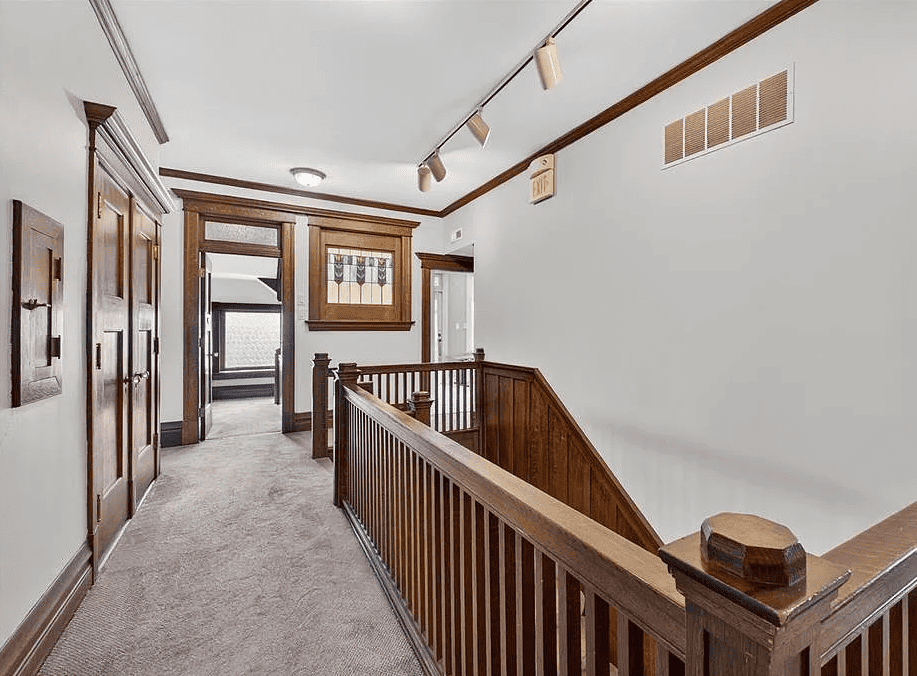
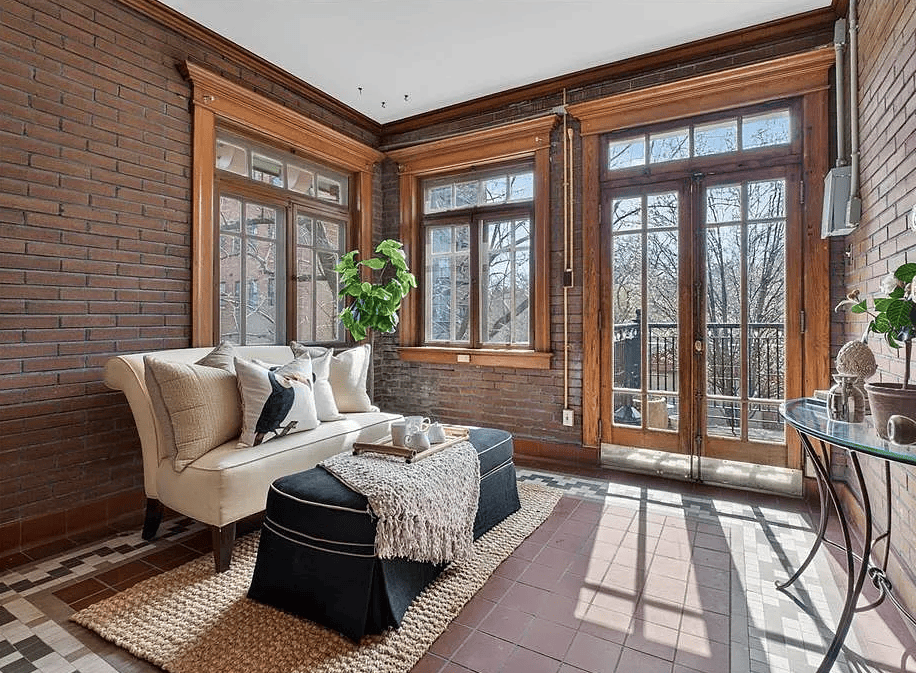
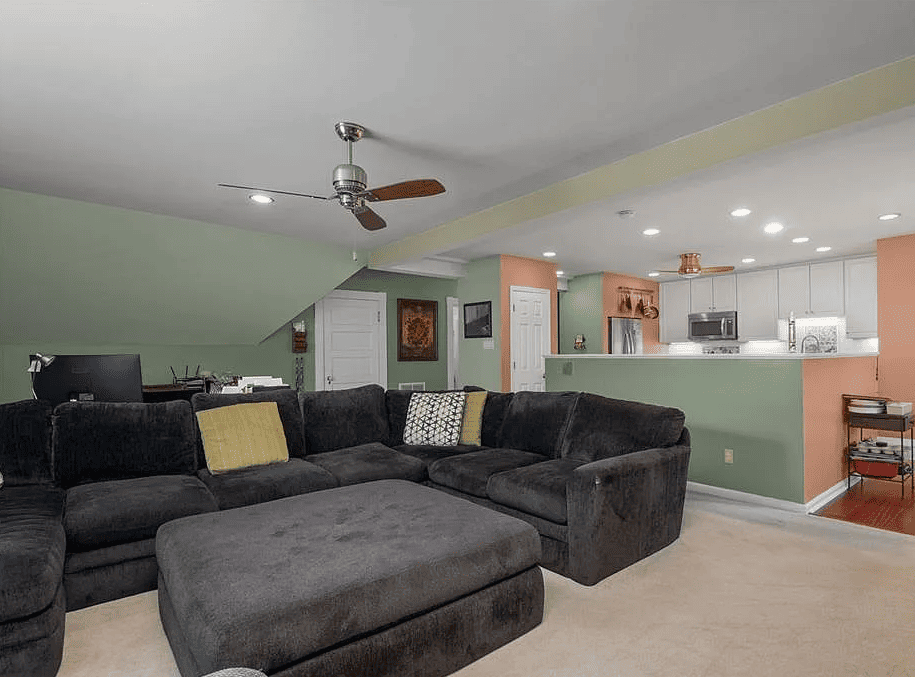
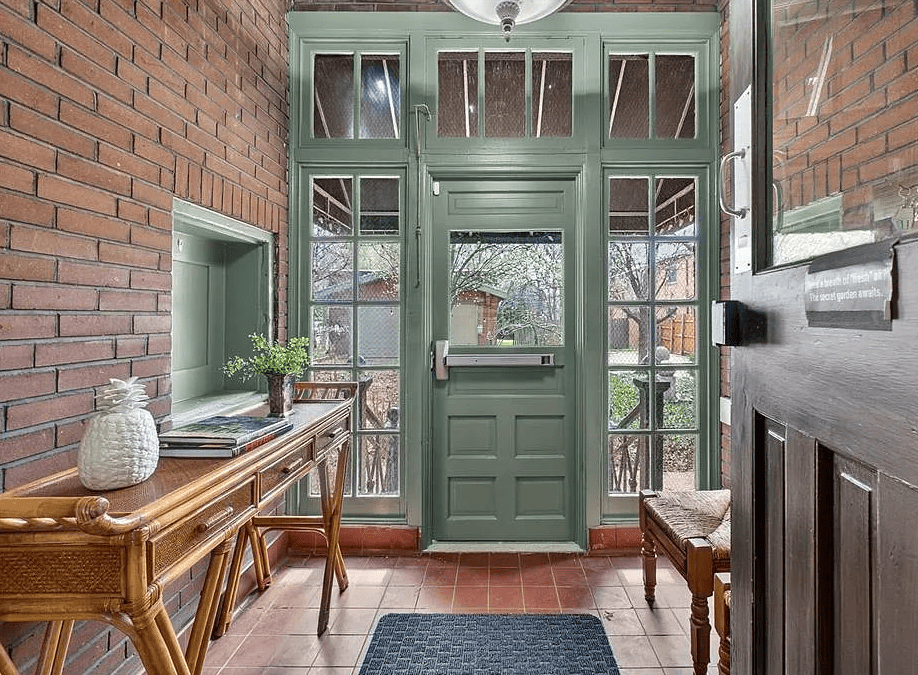
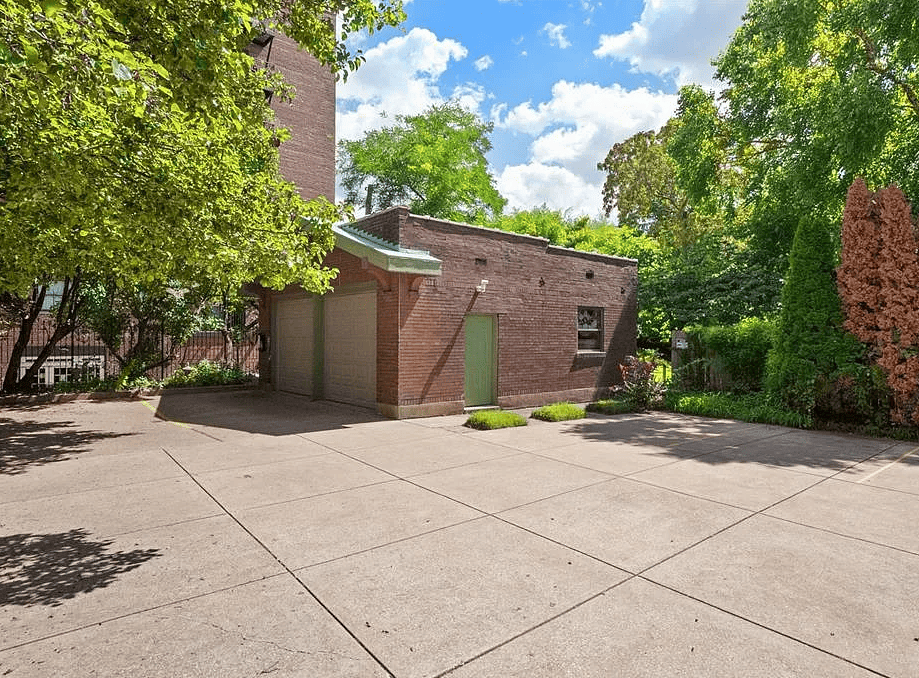
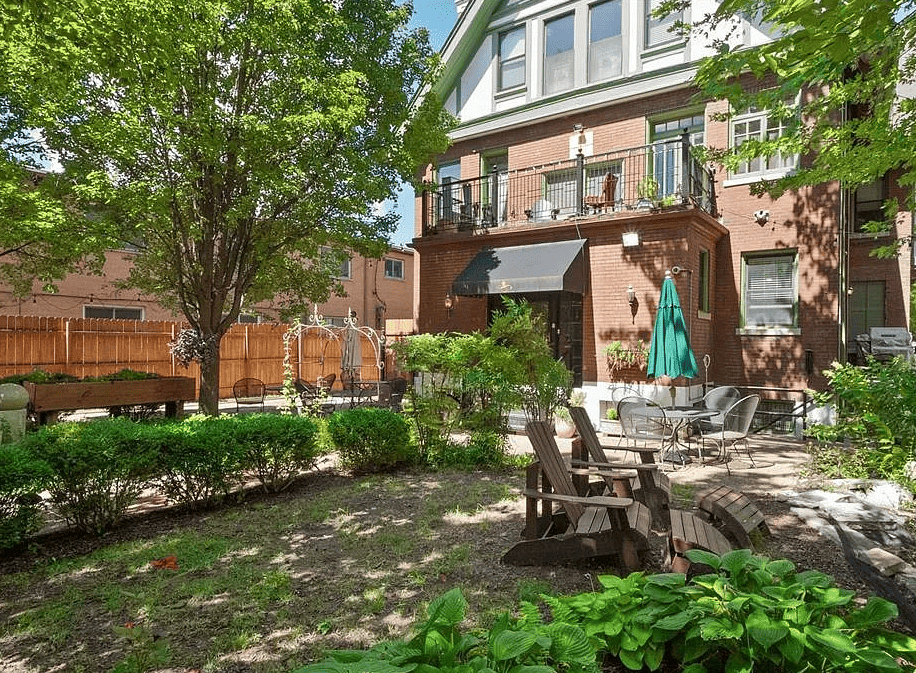
Blending historic elegance with modern comfort, this stately residence is tailored for refined living and boutique-style hospitality. Formerly known as the Fleur-de-Lys Bed & Breakfast Inn, the property features eight bedrooms, seven bathrooms, gracious formal entertaining spaces, and two well-appointed culinary kitchens—offering exceptional flexibility for private ownership, income-producing lodging, retreats, wellness uses, or creative event ventures. Beyond its timeless architecture lies a highly specialized current use: a state-of-the-art “super studio,” with all three levels hardwired for real-time, two-way audio and video connectivity. The main level includes a two-room live studio, complete with an isolated drum booth and a Whisper Room™ vocal booth—designed for professional broadcast, performance, and production. Thoughtfully integrated technology and adaptable spaces allow the home to transition seamlessly between a private residence, a production environment, and an event-ready creative hub. Outdoors, a private oasis unfolds with charming patios, lush plantings, fountains, and meandering garden paths leading to a detached two-car garage, guest parking, and a fenced, park-like setting rich with future potential. With newer systems, updated windows, and extensive improvements throughout, this remarkable property beautifully balances historic character with modern versatility—offering truly endless possibilities.
Facts & features
Interior
Bedrooms & bathrooms
- Bedrooms: 8
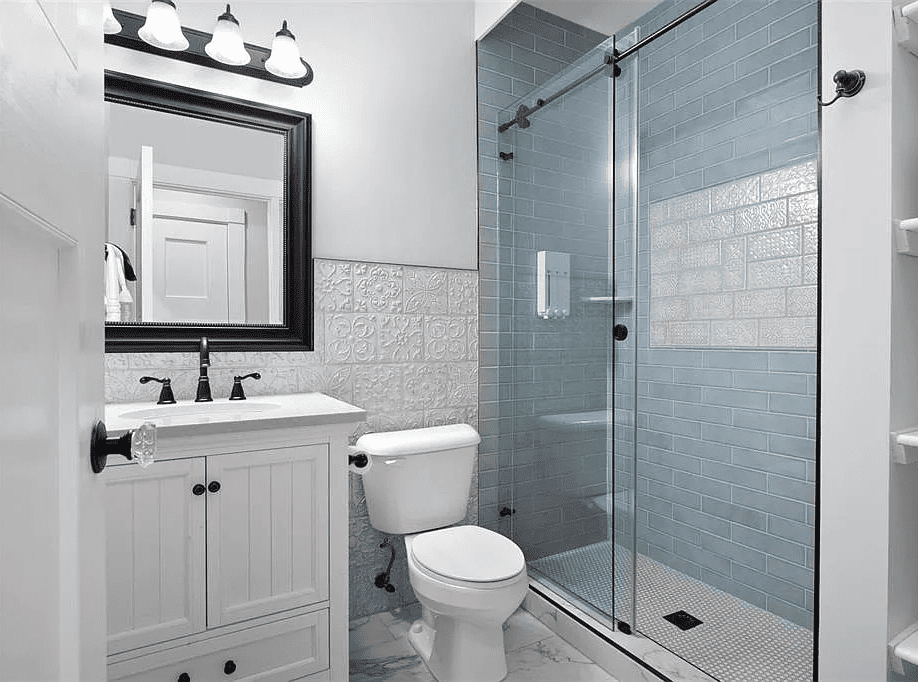
- Bathrooms: 9
- Full bathrooms: 8
- 1/2 bathrooms: 1
- Main level bathrooms: 2
- Main level bedrooms: 1
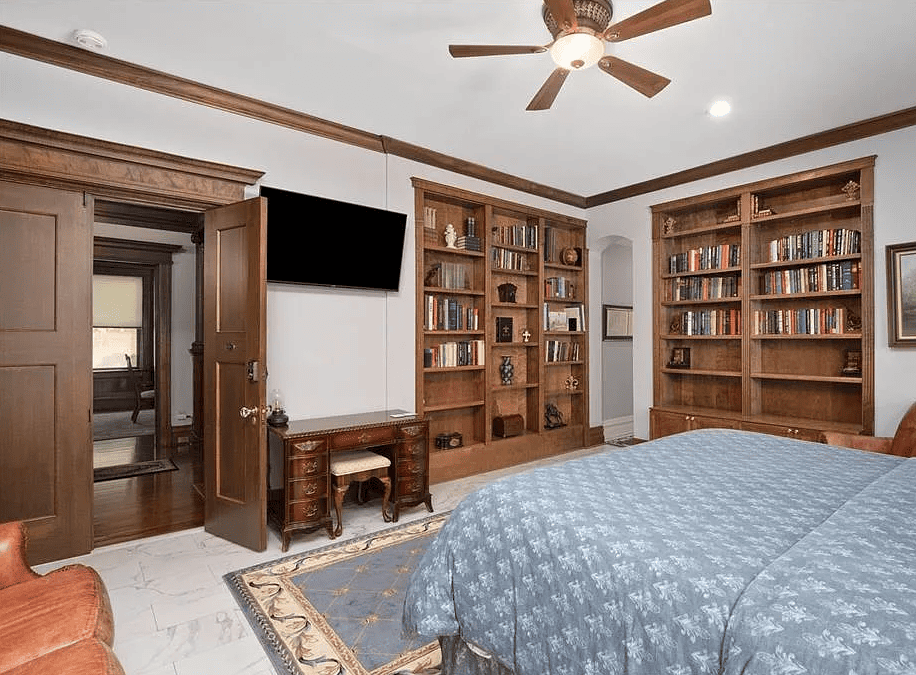
Primary bedroom
- Description: Bedroom/Library
- Features: Floor Covering: Wood
- Level: Main
- Area: 288
- Dimensions: 18×16
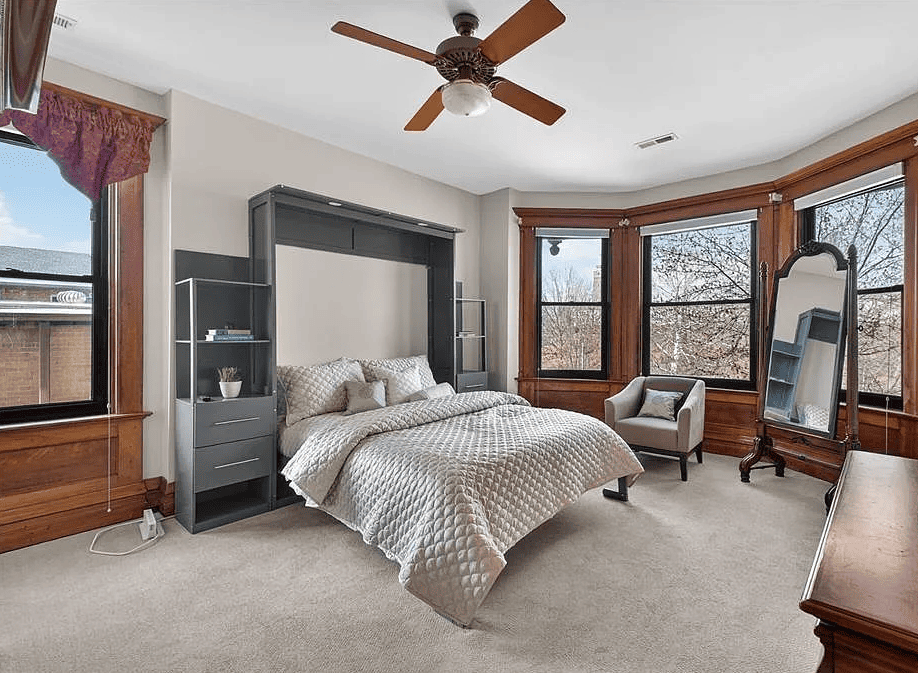
Bedroom
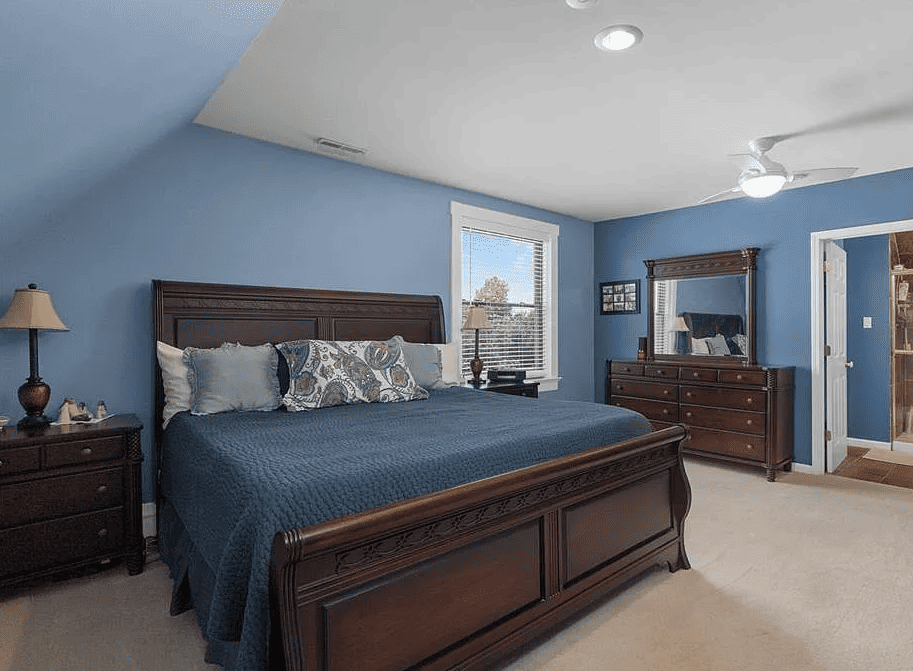
- Description: 3rd Floor Apartment Primary Suite
- Features: Floor Covering: Carpeting
- Level: Third
- Area: 288
- Dimensions: 18×16
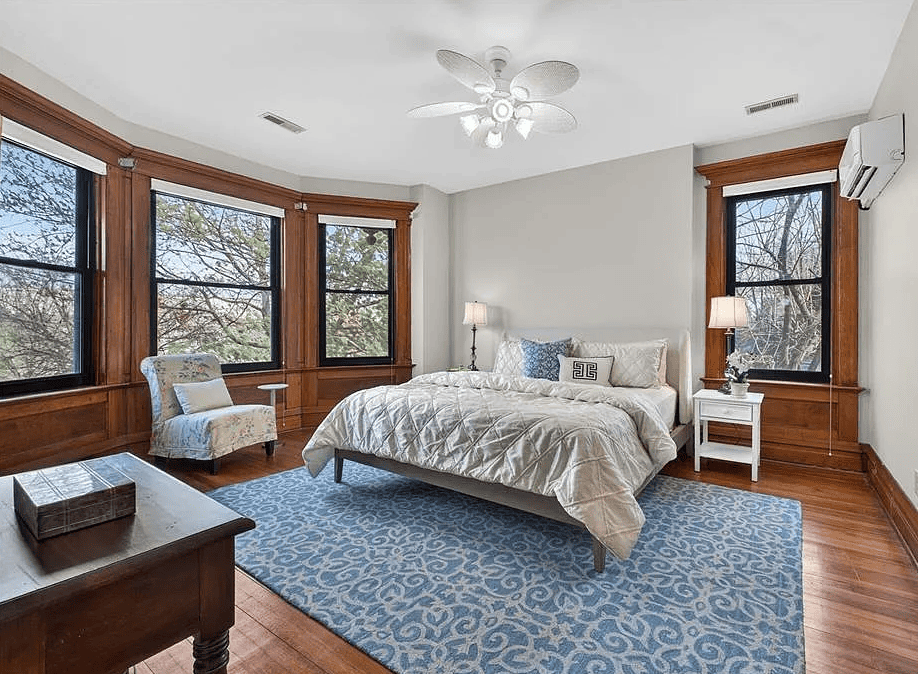
Bedroom
- Features: Floor Covering: Wood
- Level: Second
- Area: 289
- Dimensions: 17×17
Bedroom
- Description: 3rd Floor Apartment Guest Bed
- Features: Floor Covering: Carpeting
- Level: Third
- Area: 180
- Dimensions: 15×12
Bedroom
- Description: 3rd Floor Apartment Guest Bed
- Features: Floor Covering: Carpeting
- Level: Third
- Area: 180
- Dimensions: 15×12
Bedroom
- Features: Floor Covering: Carpeting
- Level: Second
- Area: 306
- Dimensions: 18×17
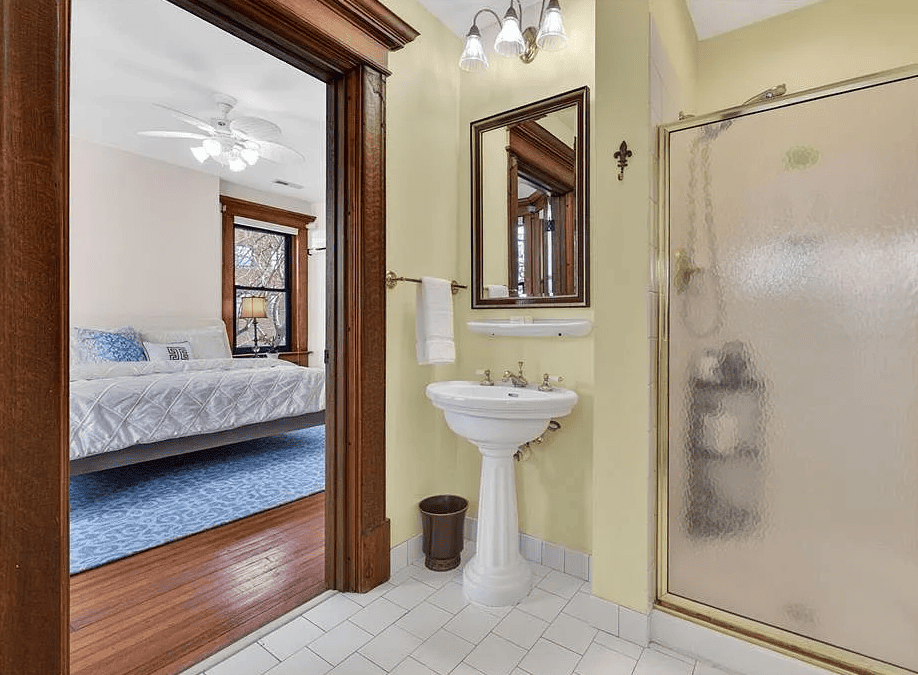
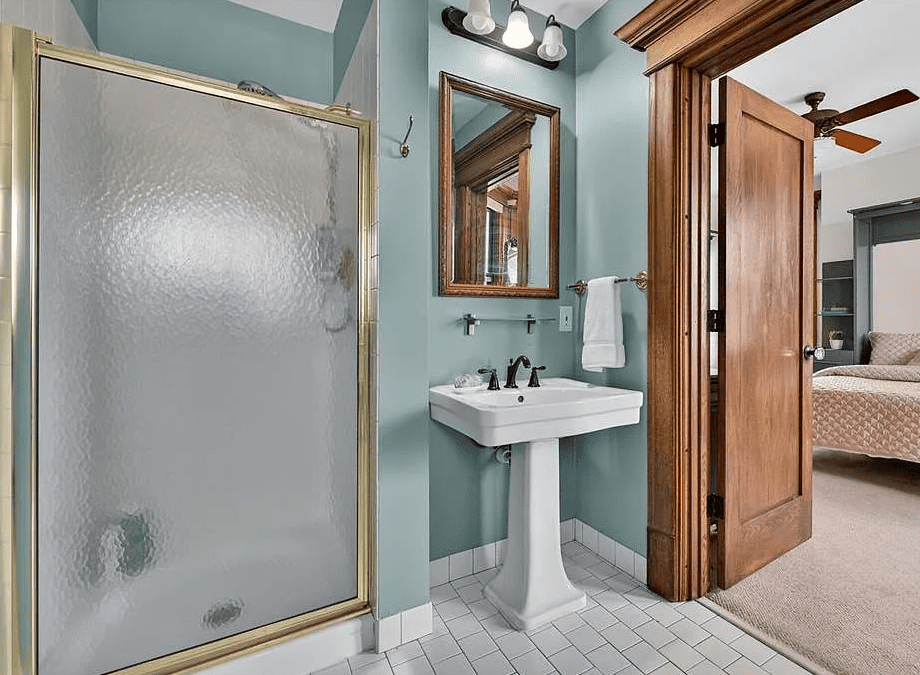
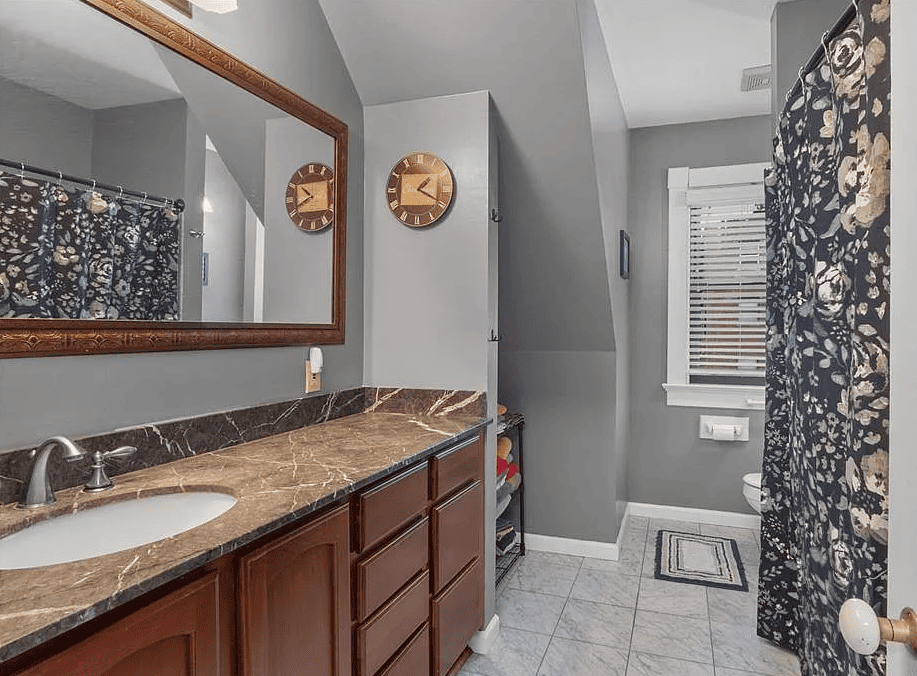
Bathroom
- Features: Floor Covering: Wood
- Level: Second
- Area: 323
- Dimensions: 19×17
Bathroom
- Features: Floor Covering: Carpeting
- Level: Second
- Area: 306
- Dimensions: 18×17
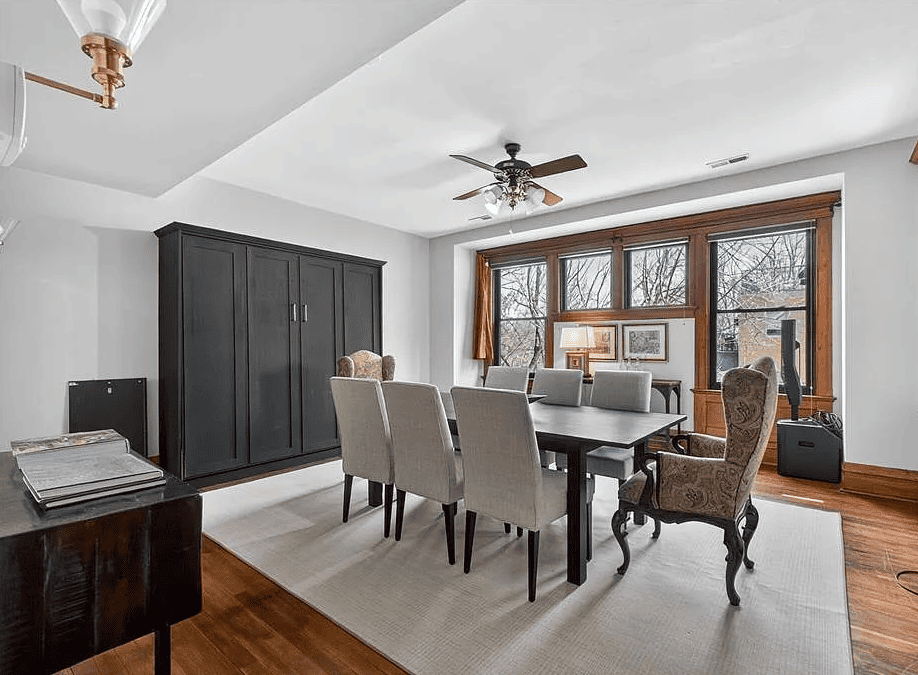
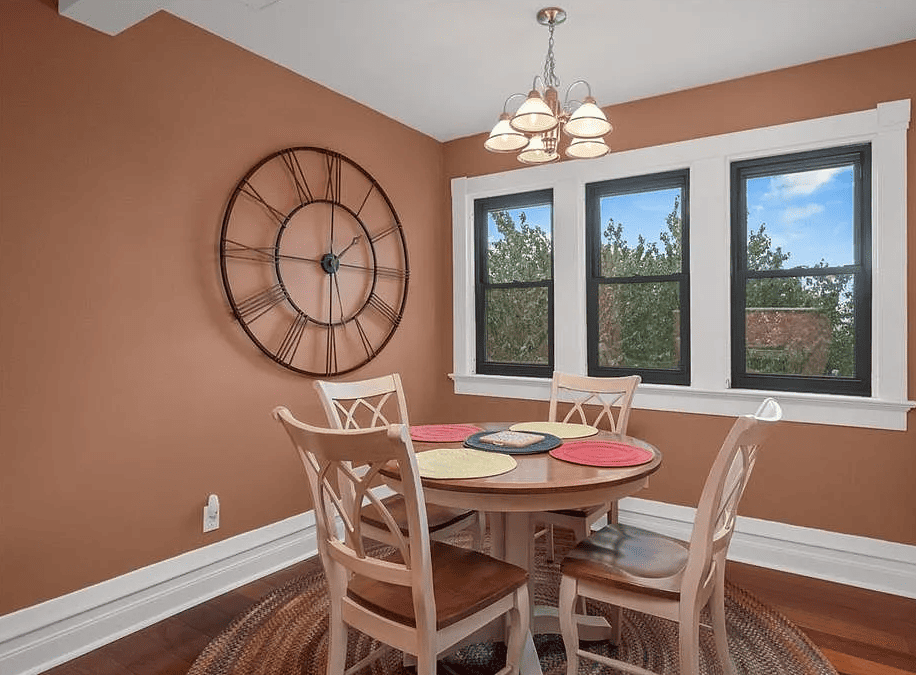
Breakfast room
- Features: Floor Covering: Ceramic Tile
- Level: Third
- Area: 108
- Dimensions: 12×9
Den
- Features: Floor Covering: Ceramic Tile
- Level: Second
- Area: 120
- Dimensions: 12×10
Dining room
- Features: Floor Covering: Wood
- Level: Main
- Area: 270
- Dimensions: 18×15
Family room
- Features: Floor Covering: Wood
- Level: Main
- Area: 224
- Dimensions: 16×14
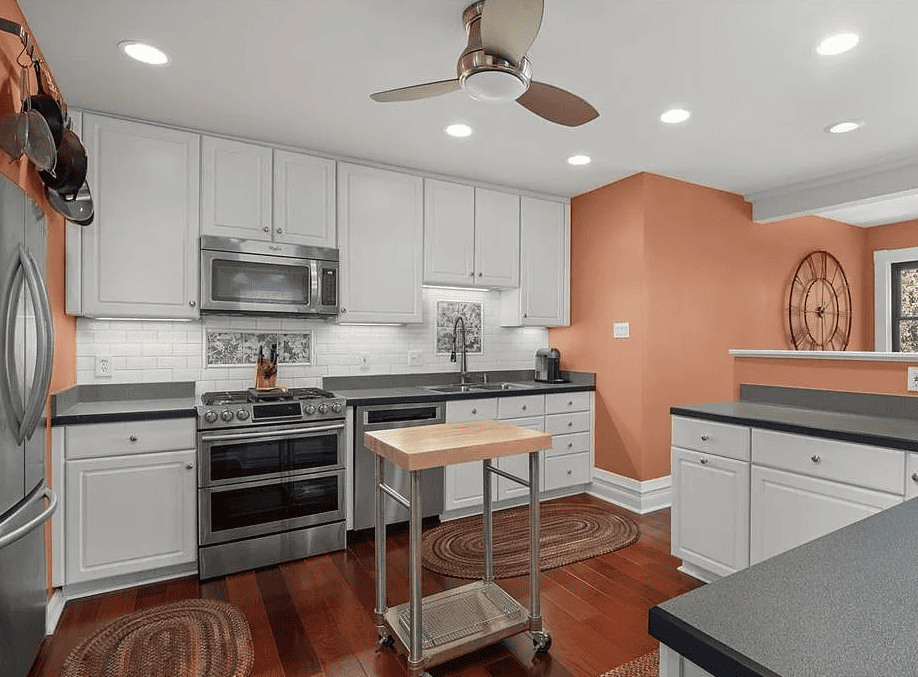
Kitchen
- Features: Floor Covering: Wood
- Level: Main
- Area: 280
- Dimensions: 20×14
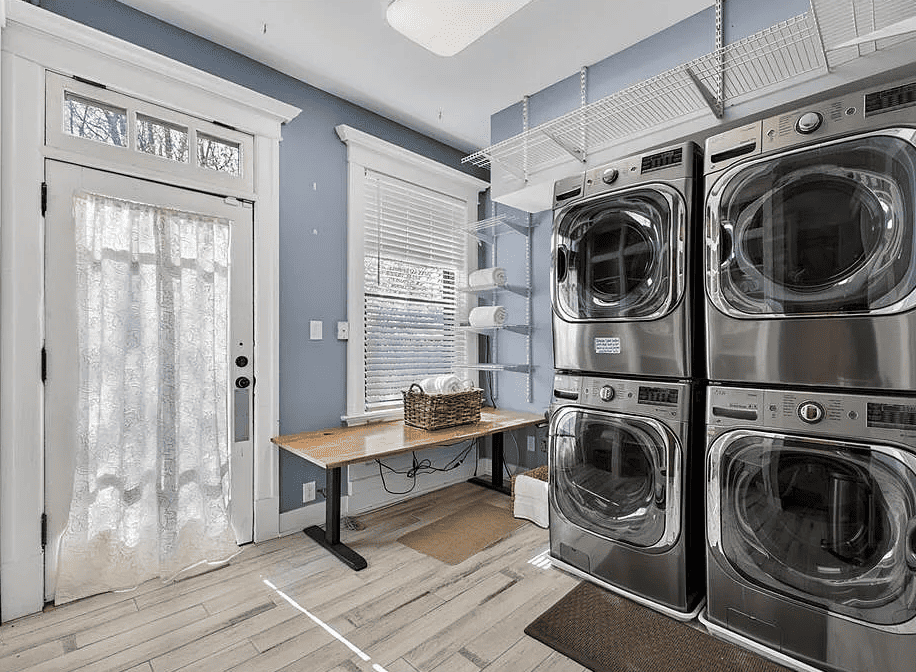
Laundry
- Features: Floor Covering: Ceramic Tile
- Level: Second
- Area: 120
- Dimensions: 12×10
Living room
- Features: Floor Covering: Wood
- Level: Main
- Area: 238
- Dimensions: 17×14
Heating
- Forced Air
Cooling
- Central Air
Appliances
- Included: Stainless Steel Appliance(s), Gas Cooktop, Microwave, Built-In Electric Oven, Free-Standing Refrigerator
- Laundry: 2nd Floor, Multiple Locations, Sink, Upper Level
Features
- Bookcases, Breakfast Bar, Chandelier, Crown Molding, Custom Cabinetry, Eat-in Kitchen, Entrance Foyer, High Ceilings, High Speed Internet, Historic Millwork, Kitchen Island, Natural Woodwork, Master Downstairs, Separate Dining, Sound System, Storage, Walk-In Closet(s), Walk-In Pantry, Wired for Data, Wired for Sound, Workshop/Hobby Area
- Flooring: Hardwood
- Doors: French Doors, Panel Door(s), Pocket Door(s), Storm Door(s)
- Windows: Wood Frames
- Basement: Concrete,Unfinished
- Number of fireplaces: 3
- Fireplace features: Great Room, Library, Living Room
Interior area
- Total structure area: 7,223
- Total interior livable area: 7,223 sqft
- Finished area above ground: 7,223
Property
Parking
- Total spaces: 5
- Parking features: Additional Parking, Asphalt, Detached, Garage, Garage Door Opener, Off Street
- Garage spaces: 2
Features
- Levels: Three Or More
- Patio & porch: Front Porch, Patio, Side Porch
- Exterior features: Balcony, Courtyard, Lighting
- Fencing: Back Yard
- Has view: Yes
- View description: City
- Frontage length: 68
Lot
- Size: 0.51 Acres
- Features: Level
Details
- Parcel number: 13650000400
- Special conditions: Standard
- Other equipment: Home Theater
Construction
Type & style
- Home type: SingleFamily
- Architectural style: Craftsman, Historic
- Property subtype: Single Family Residence
Materials
- Brick, Stone
- Foundation: Stone
- Roof: Architectural Shingle
Condition
- Updated/Remodeled
- New construction: No
- Year built: 1913
Utilities & green energy
- Electric: Ameren
- Sewer: Public Sewer
- Water: Public
- Utilities for property: Electricity Connected, Natural Gas Connected
Community & HOA
Community
- Security: Building Security, Fire Alarm, Prewired, Security System
- Subdivision: Compton Hill Add
HOA
- Has HOA: No
Location
- Region: Saint Louis
Financial & listing details
- Price per square foot: $165/sqft
- Tax assessed value: $183,250
- Annual tax amount: $14,406
- Date on market: 3/24/2026
- Cumulative days on market: 16 days
- Listing terms: Cash, Conventional
- Ownership: Private
- Electric utility on property: Yes
- Road surface type: Asphalt
Project Details
- Category: Properties
- Client: Stately Residence
- Location: 3500 Russell Blvd, Saint Louis, MO 63104
- Project Value: $1,195,000
- Surface Area: 7,223sqft