Brick and Limestone Tudor Estate
Price: $2,595,000 | Address: 66 Lake Forest Dr, Saint Louis, MO 63117 | Beds: 6 | Baths: 6 |
Size: 5,847sqft
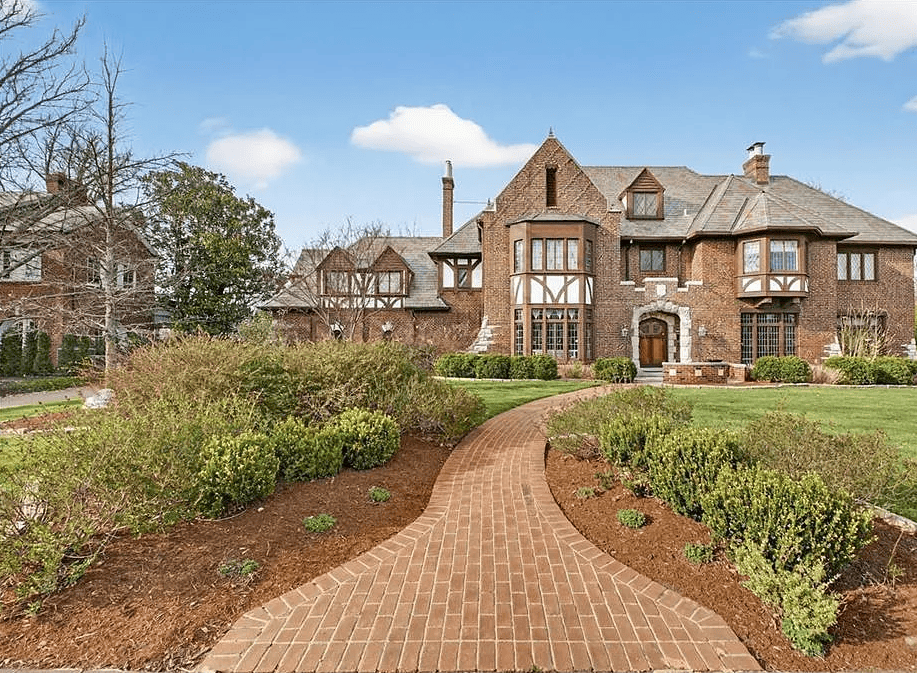
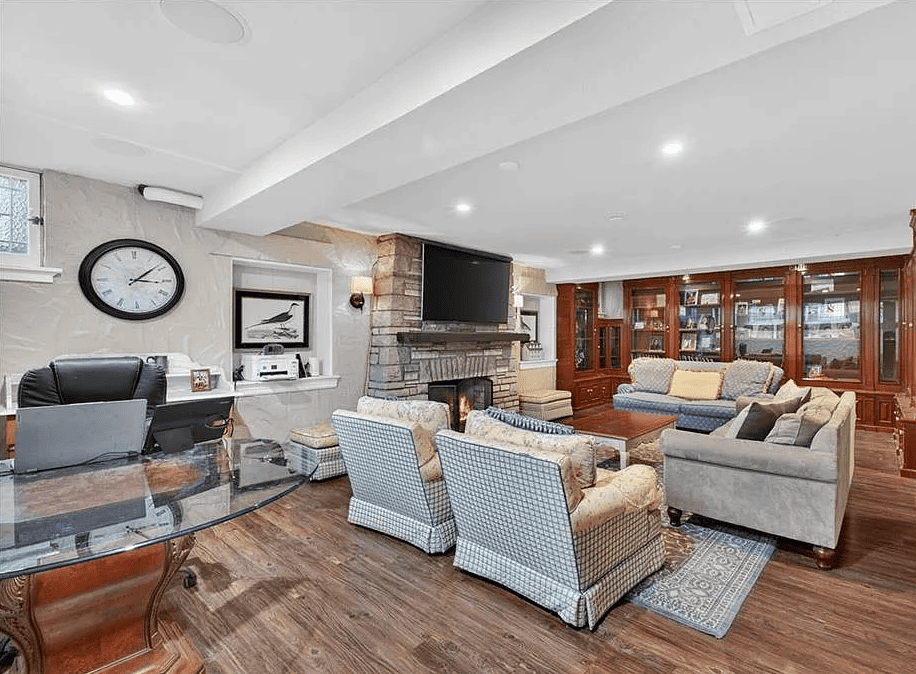
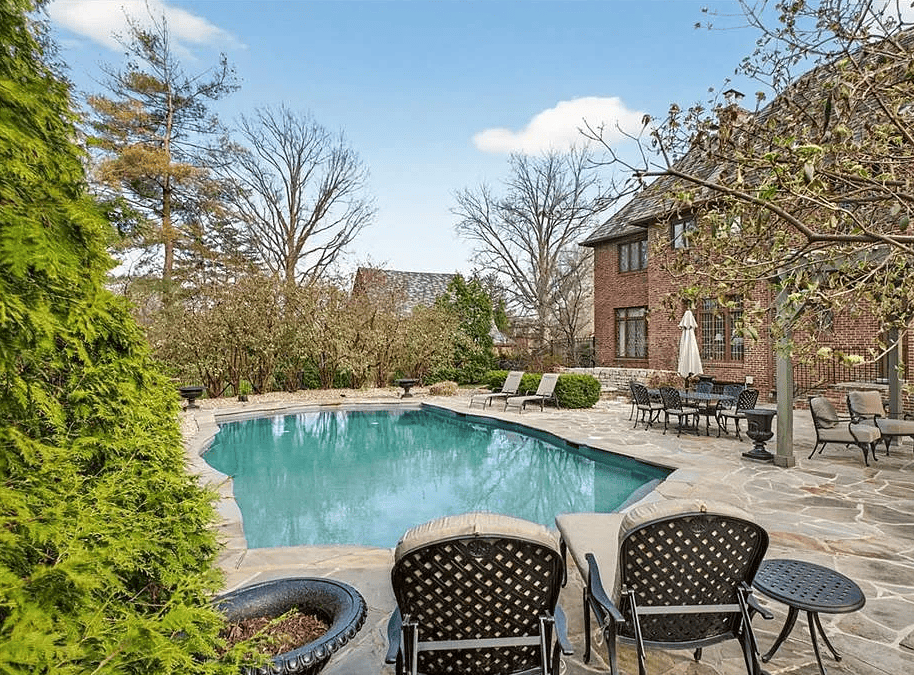
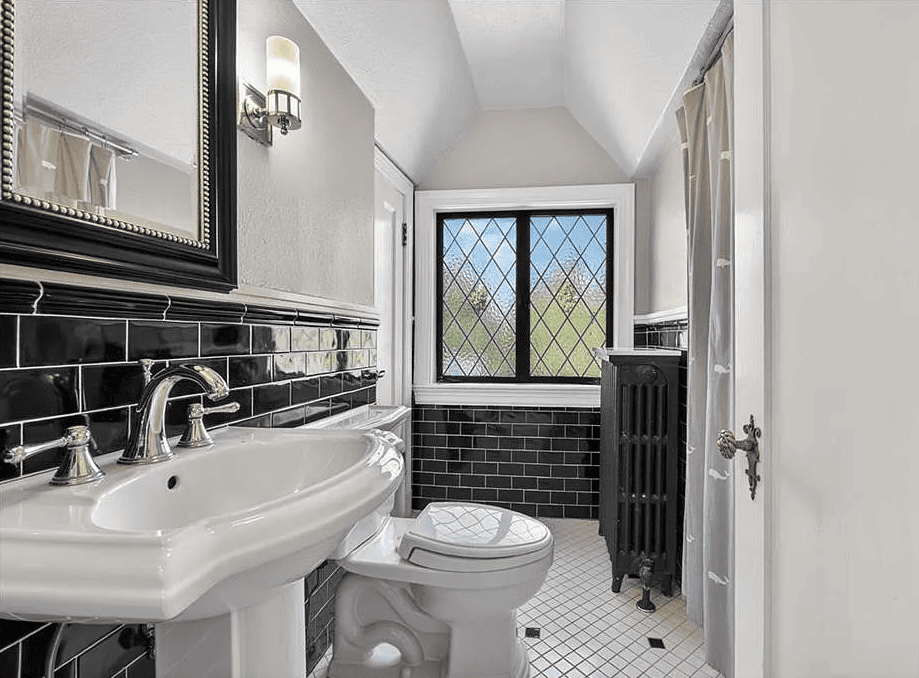
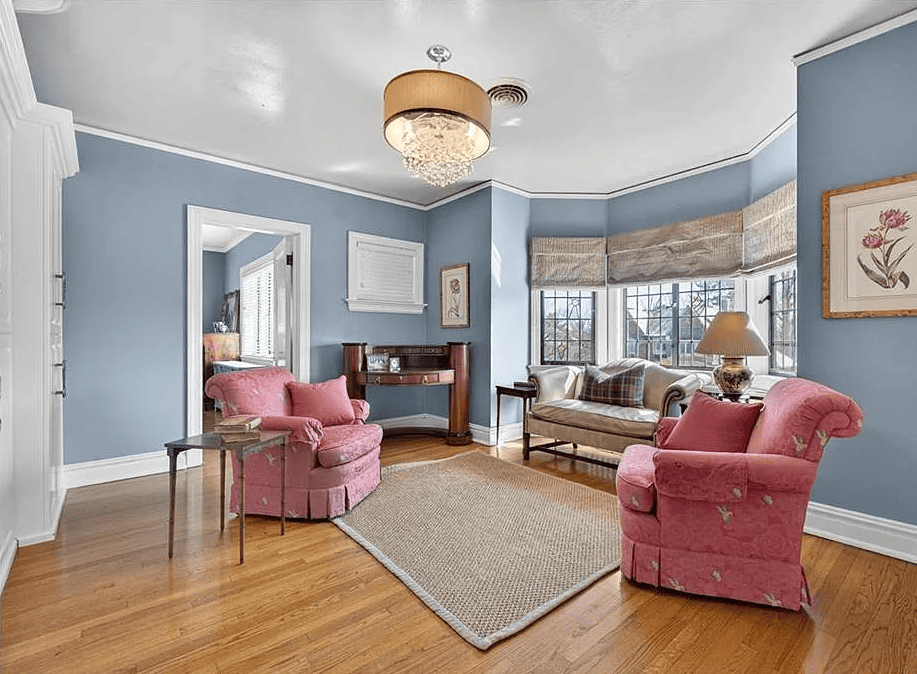
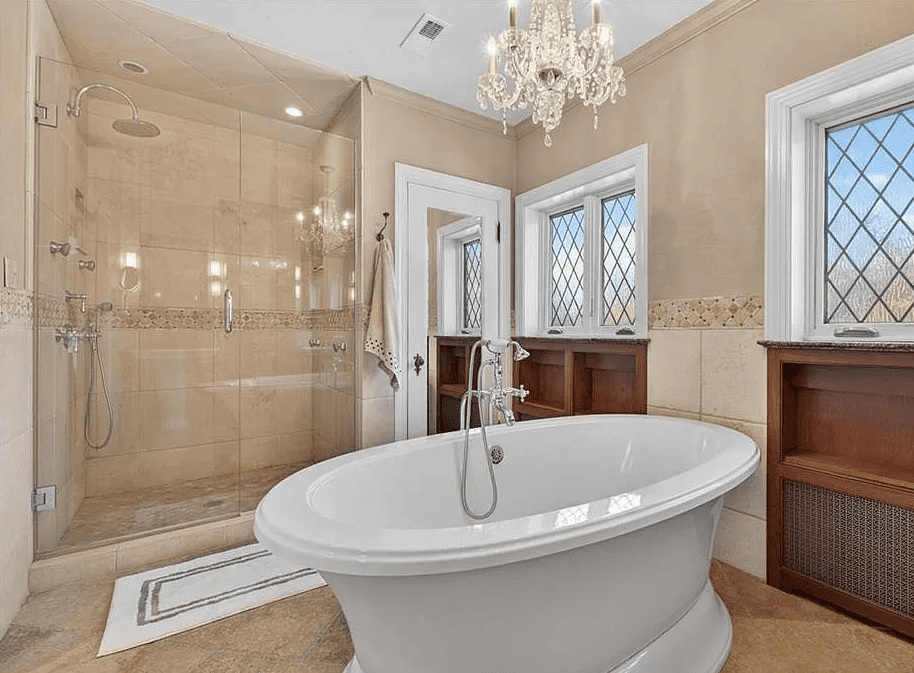
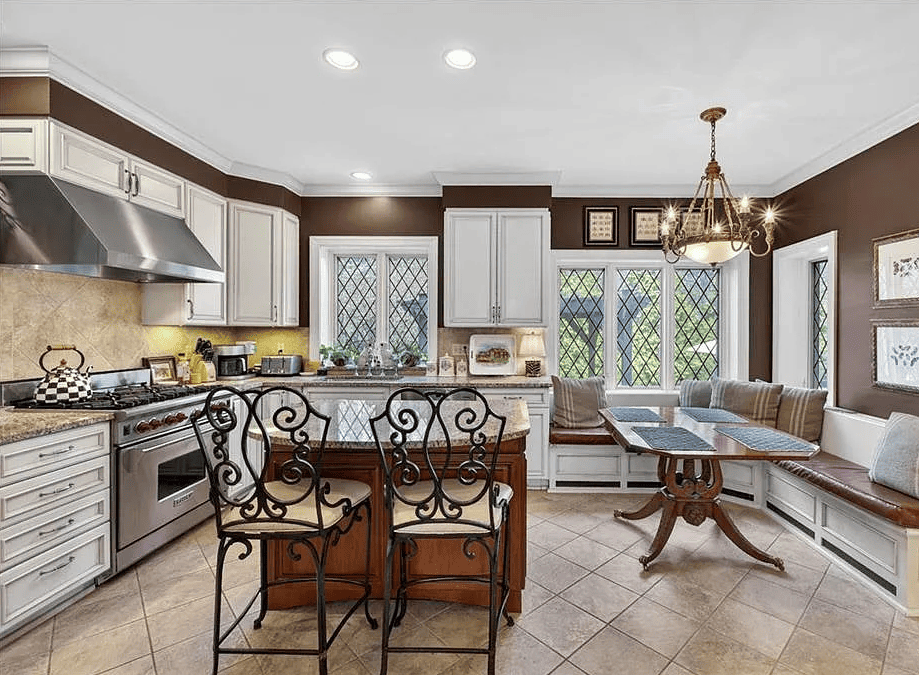
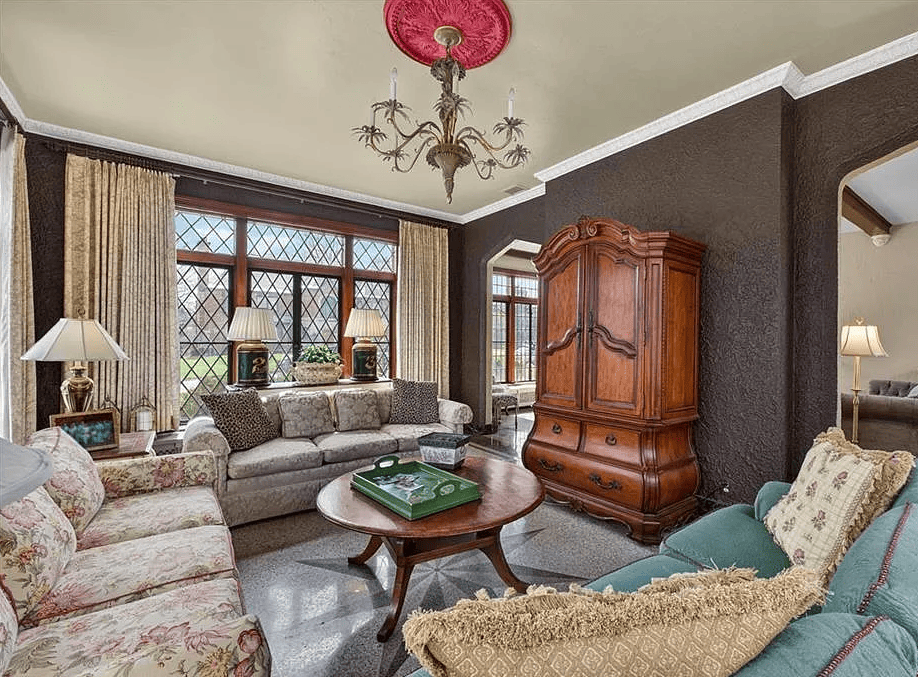
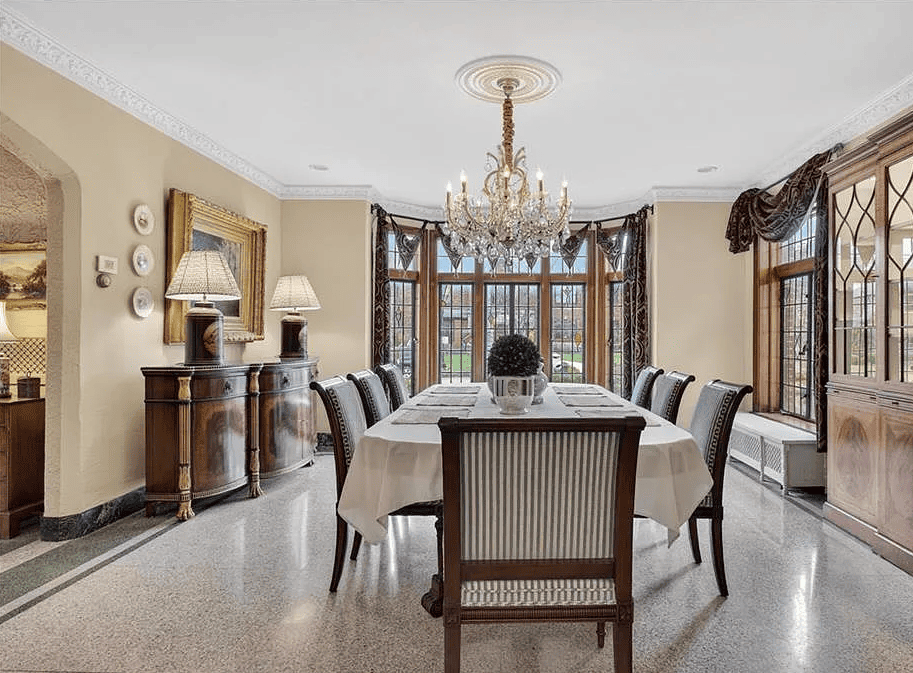
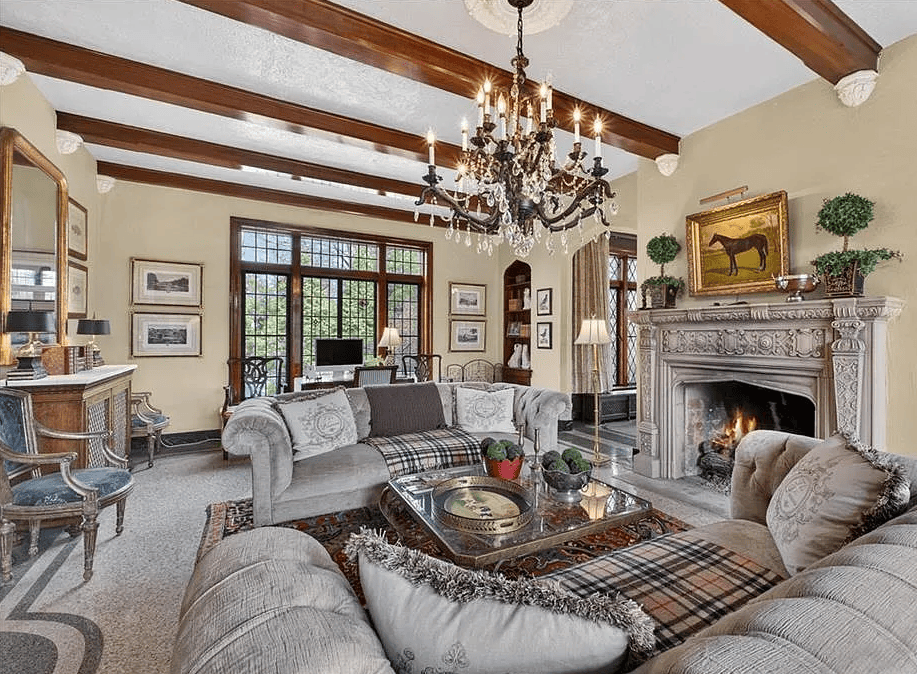
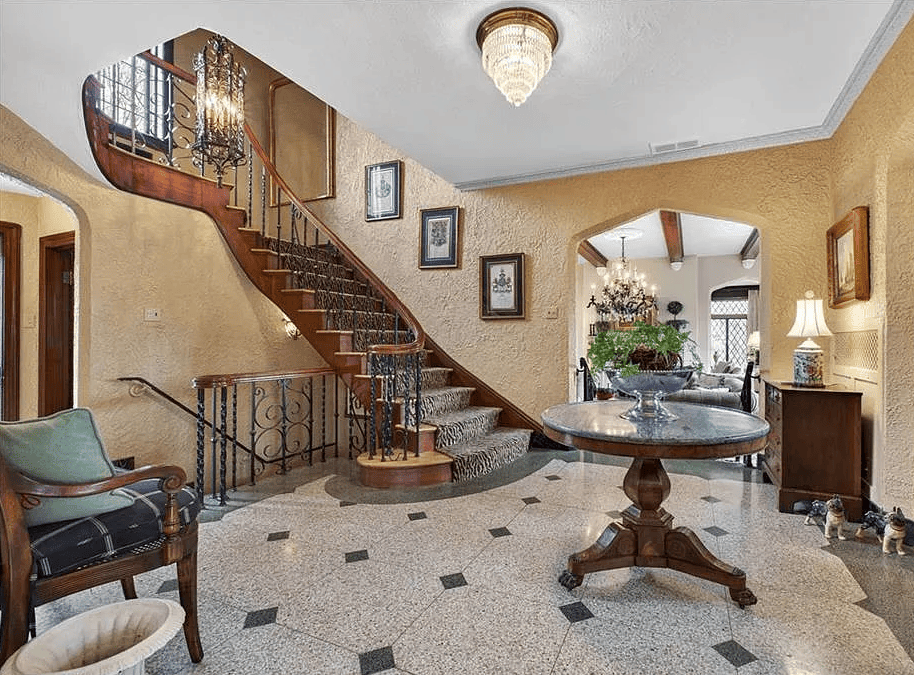
Nestled in the center of Lake Forest subdivision and commanding one of its most expansive sites, this distinguished brick and limestone Tudor estate is a rare blend of privacy, architecture, and curated outdoor living—framed by mature trees, a saltwater pool, a firepit lounge, and an elegant pergola retreat. Inside, dramatic, light-filled spaces are rich with architectural character, featuring the finest building materials, soaring ceilings, meticulous leaded and stained glass windows, limestone fireplaces, and imposing chandeliers. The designer kitchen is both refined and functional, offering designer appliances, a center island, a walk-in pantry, and a built-in breakfast banquette. Upstairs, six bedrooms and four full baths provide generous, thoughtfully designed living spaces. A walk-up third-floor attic offers exceptional storage or the opportunity for future expansion. The luxury finished lower level is a lovely extension on the home featuring a charming second family room with the original stone fireplace and leaded glass windows, an exercise room, a powder room, and an abundance of storage. A three-car garage provides direct kitchen access and opens to additional parking and beautifully manicured grounds. Recent enhancements—including a slate roof (2005), A/C units (2024, 2025), boiler (2006), plumbing, electrical, whole house tuckpointing (2010), and aggregate driveway—complete this timeless and impeccably maintained estate.
Facts & features
Interior
Bedrooms & bathrooms
- Bedrooms: 6
- Bathrooms: 6
- Full bathrooms: 4
- 1/2 bathrooms: 2
- Main level bathrooms: 1
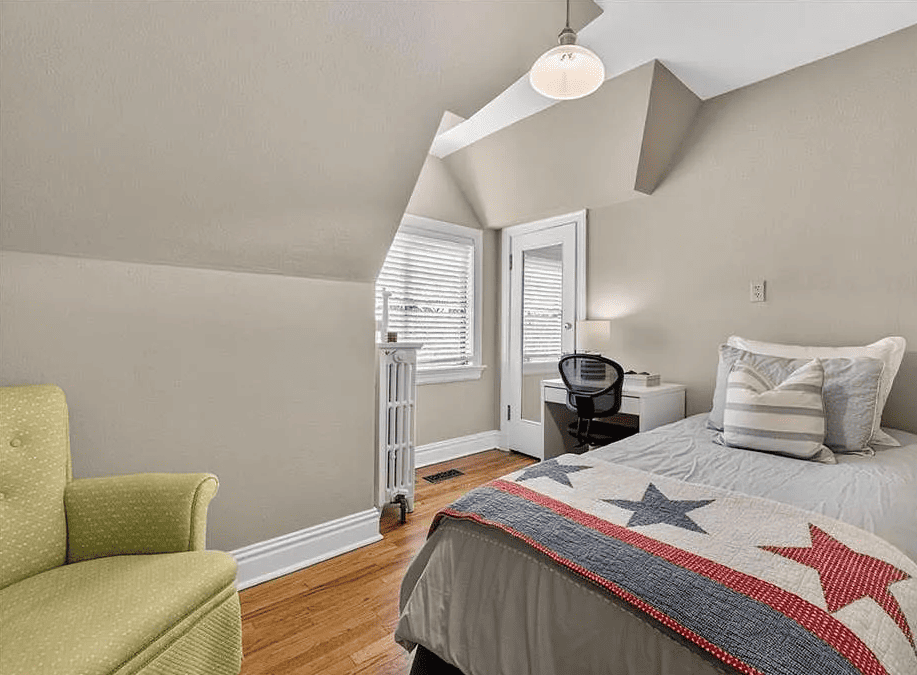
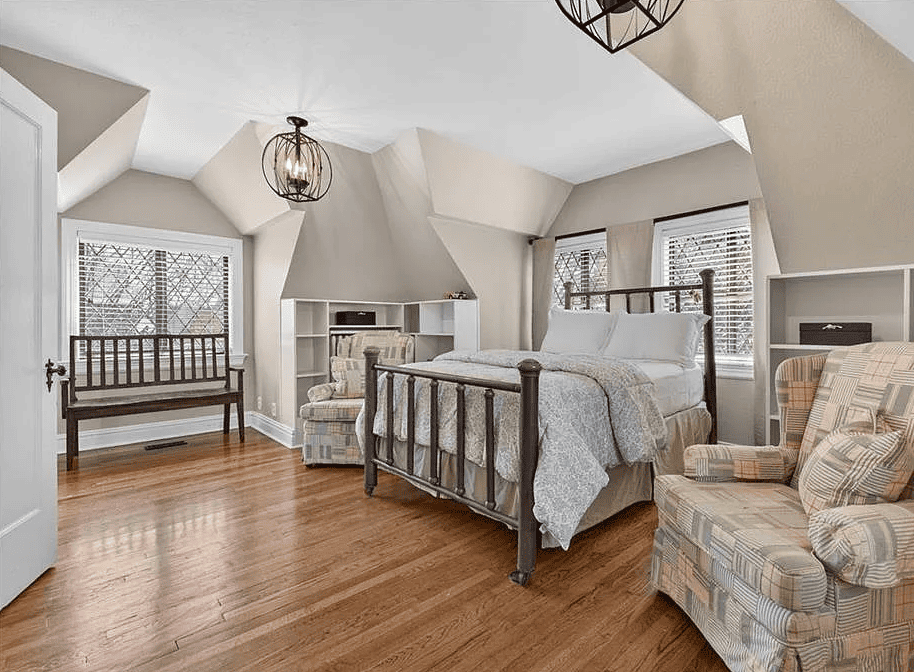
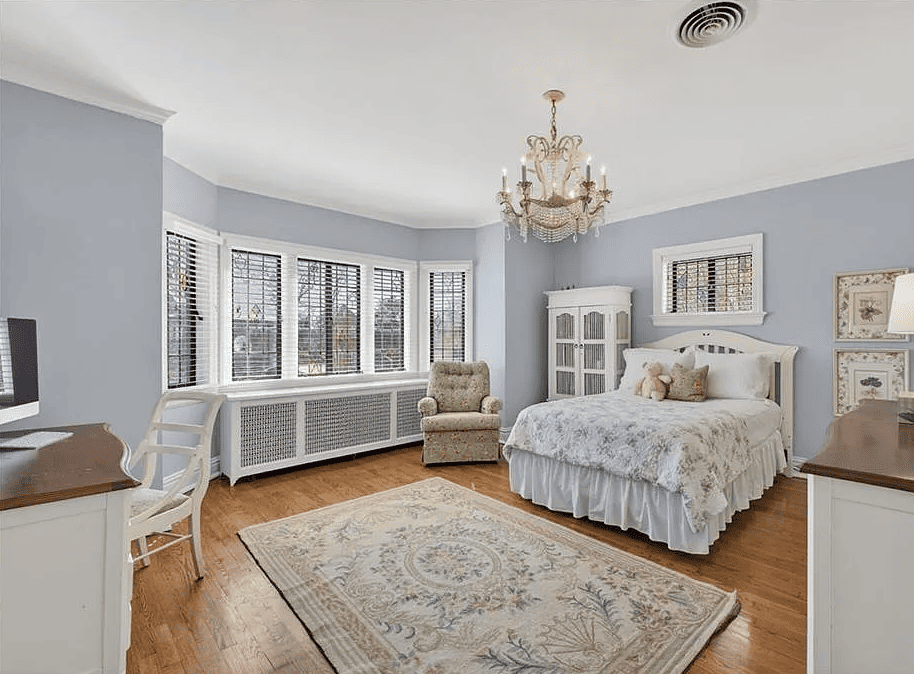
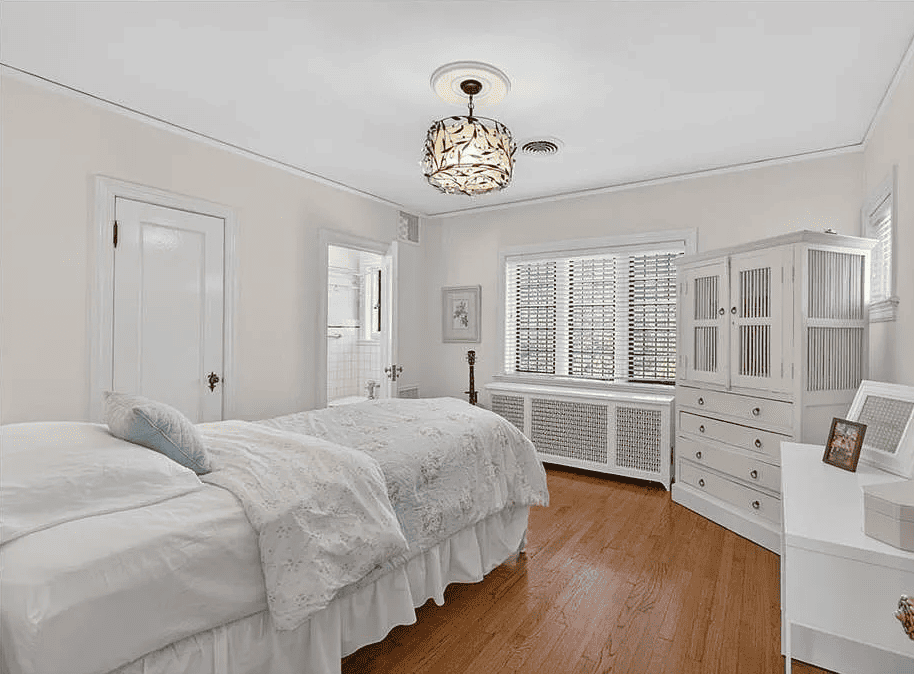
Primary bedroom
- Features: Floor Covering: Wood
- Level: Upper
- Area: 285
- Dimensions: 19×15
Bedroom
- Description: Functions as a primary suite dressing room with a Murphy bed for guests.
- Features: Floor Covering: Wood
- Level: Upper
- Area: 288
- Dimensions: 18×16
Bedroom 2
- Features: Floor Covering: Wood
- Level: Upper
- Area: 306
- Dimensions: 18×17
Bedroom 3
- Features: Floor Covering: Wood
- Level: Upper
- Area: 169
- Dimensions: 13×13
Bedroom 5
- Features: Floor Covering: Wood
- Level: Upper
- Area: 260
- Dimensions: 20×13
Bathroom 4
- Features: Floor Covering: Wood
- Level: Upper
- Area: 90
- Dimensions: 10×9
Breakfast room
- Features: Floor Covering: Marble
- Level: Main
- Area: 120
- Dimensions: 15×8
Dining room
- Features: Floor Covering: Other
- Level: Main
- Area: 340
- Dimensions: 20×17
Exercise room
- Features: Floor Covering: Other
- Level: Lower
- Area: 272
- Dimensions: 17×16
Kitchen
- Features: Floor Covering: Marble
- Level: Main
- Area: 150
- Dimensions: 15×10
Living room
- Features: Floor Covering: Other
- Level: Main
- Area: 448
- Dimensions: 28×16
Recreation room
- Features: Floor Covering: Wood
- Level: Lower
- Area: 448
- Dimensions: 28×16
Sunroom
- Features: Floor Covering: Other
- Level: Main
- Area: 336
- Dimensions: 21×16
Heating
Cooling
- Ceiling Fan(s), Central Air, Dual, Electric, Zoned
Appliances
- Included: Stainless Steel Appliance(s), Gas Cooktop, Dishwasher, Disposal, Built-In Freezer, Microwave, Built-In Electric Oven, Electric Oven, Range Hood, Built-In Refrigerator
- Laundry: Electric Dryer Hookup, Laundry Room, Lower Level, Washer Hookup
Features
- Breakfast Room, Built-in Features, Butler Pantry, Cedar Closet(s), Ceiling Fan(s), Center Hall Floorplan, Chandelier, Crown Molding, Custom Cabinetry, Double Vanity, Eat-in Kitchen, Entrance Foyer, Granite Counters, High Ceilings, High Speed Internet, Historic Millwork, Kitchen Island, Pantry, Separate Dining, Separate Shower, Special Millwork, Storage, Sunken Living Room, Tub, Vaulted Ceiling(s), Walk-In Closet(s), Walk-In Pantry, Workshop/Hobby Area
- Flooring: Hardwood, Marble, Terrazzo
- Doors: French Doors, Panel Door(s), Pocket Door(s), Storm Door(s)
- Windows: Stained Glass, Window Treatments, Wood Frames
- Basement: Partially Finished, Full, Sump Pump
- Number of fireplaces: 2
- Fireplace features: Gas Log, Living Room, Recreation Room
Interior area
- Total structure area: 5,847
- Total interior livable area: 5,847 sqft
- Finished area above ground: 4,453
- Finished area below ground: 1,397
Property
Parking
- Total spaces: 3
- Parking features: Additional Parking, Aggregate, Attached, Concrete, Garage, Garage Door Opener, Garage Faces Rear, Guest, Heated Garage, Off Street, Storage
- Attached garage spaces: 3
Features
- Levels: Two
- Patio & porch: Patio, Rear Porch, Side Porch, Terrace
- Exterior features: Courtyard, Fire Pit, Garden, Lighting, Rain Gutters
- Has private pool: Yes
- Pool features: Fenced, Gas Heat, Gunite, Heated, In-Ground, Outdoor Pool, Pool Cover, Private, Salt Water
- Fencing: Back Yard, Fenced, Gate
- Frontage length: 155
Lot
- Size: 0.53 Acres
- Dimensions: 155 x 150
- Features: Back Yard, Front Yard, Garden, Landscaped, Level, Many Trees, Private, Secluded, Sprinklers In Front
Details
- Parcel number: 20K640543
- Special conditions: Standard
Construction
Type & style
- Home type: SingleFamily
- Architectural style: English, Traditional, Tudor
- Property subtype: Single Family Residence
Materials
- Brick, Stone, Stucco
- Foundation: Stone
- Roof: Slate
Condition
- Updated/Remodeled
- New construction: No
- Year built: 1932
Utilities & green energy
- Electric: Ameren
- Sewer: Public Sewer
- Water: Public
- Utilities for property: Cable Connected, Electricity Connected, Natural Gas Connected, Phone Available, Sewer Connected, Underground Utilities, Water Connected
Community & HOA
Community
- Security: Fire Alarm
- Subdivision: Lake Forest
HOA
- Has HOA: Yes
- Amenities included: Association Management, Security
- Services included: Insurance, Maintenance, Parking/Roads, Common Area Maintenance, Security
- HOA fee: $3,600 annually
- HOA name: Lake Forest
Location
Financial & listing details
- Price per square foot: $444/sqft
- Tax assessed value: $1,741,900
- Annual tax amount: $17,927
- Date on market: 3/27/2026
- Cumulative days on market: 13 days
- Listing terms: Cash, Conventional
- Electric utility on property: Yes
- Road surface type: Asphalt