


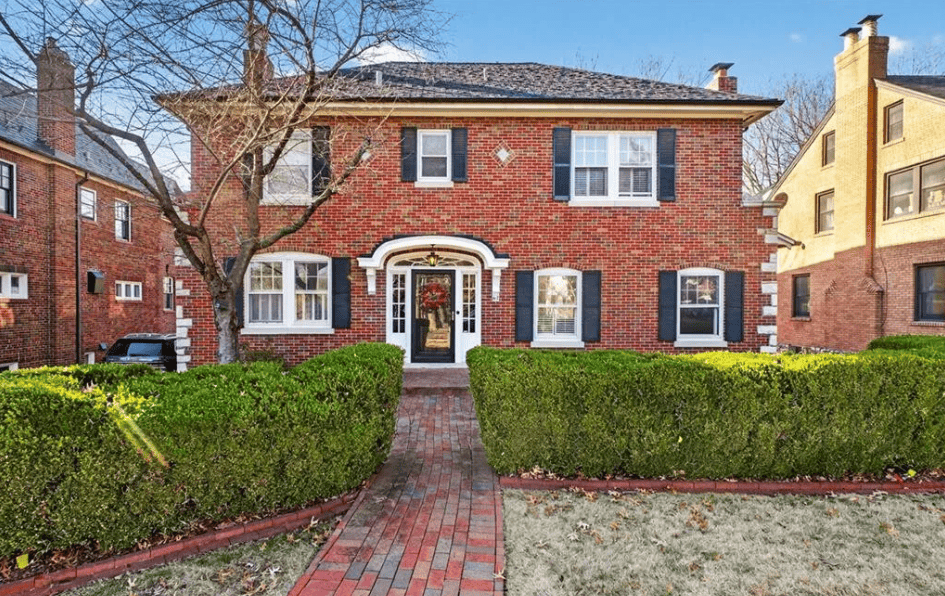
Claverach Park Home
Price: $1,595,000 | Address: 67 Crestwood Dr, Saint Louis, MO 63105 | Beds: 4 | Baths: 3.5 | Size: 3,514sqft/0.25-acre lot
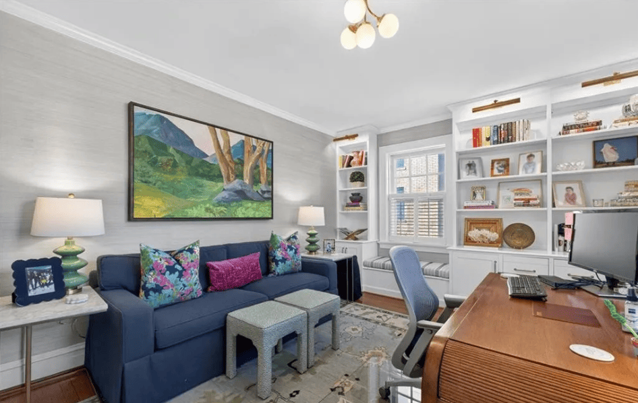
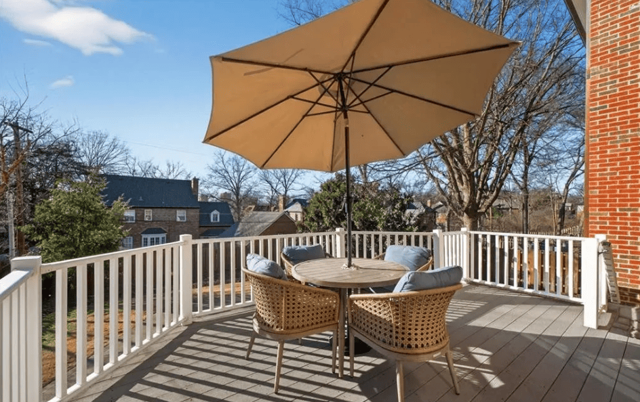
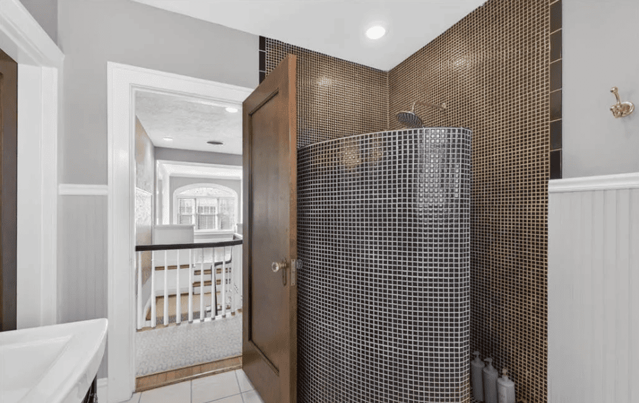
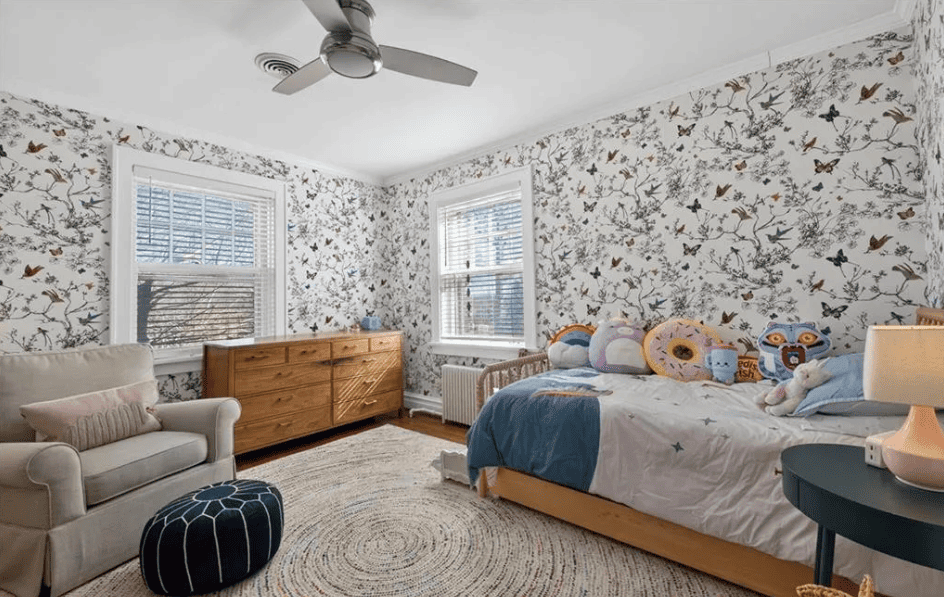
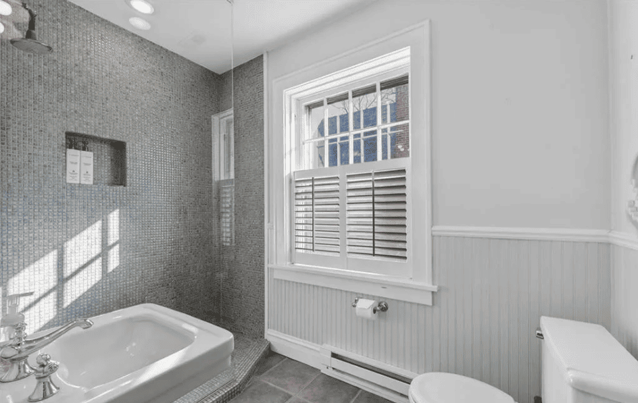
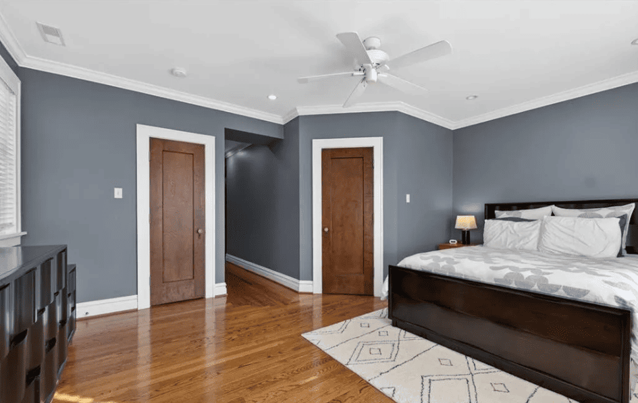
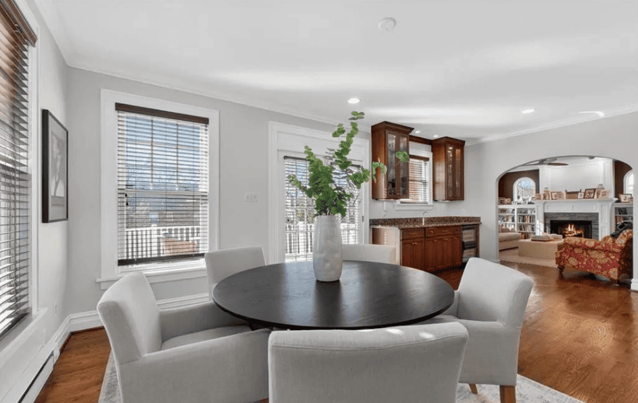
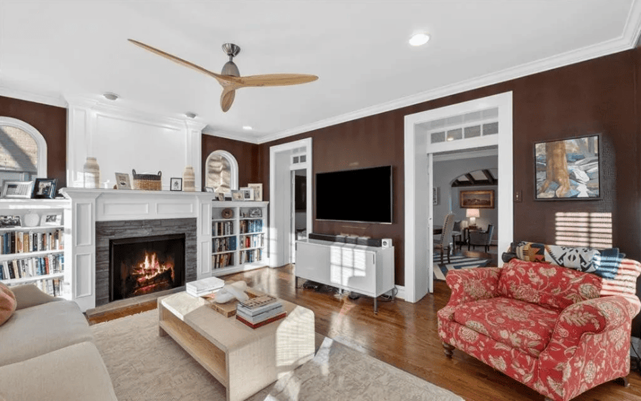
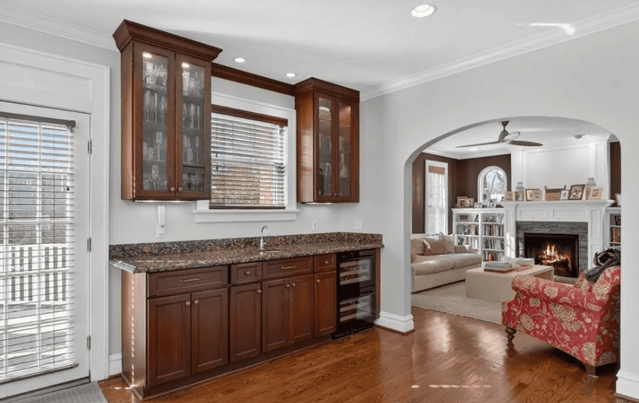
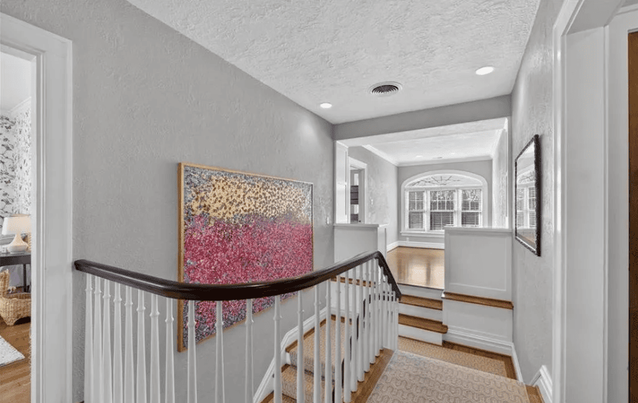
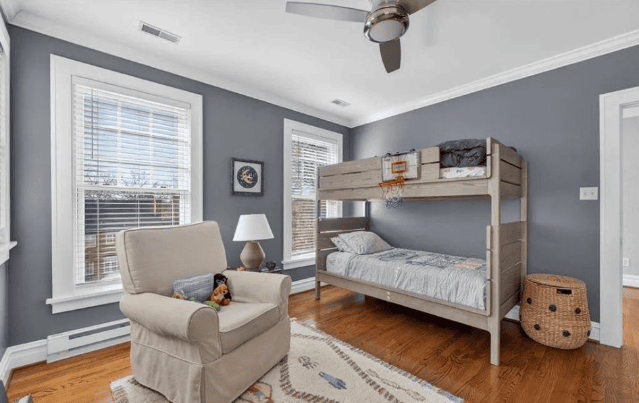
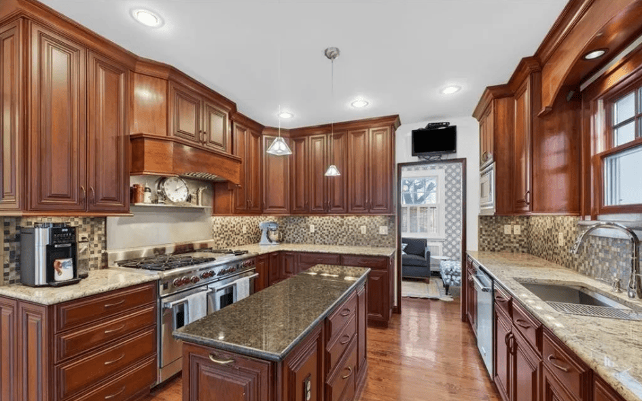
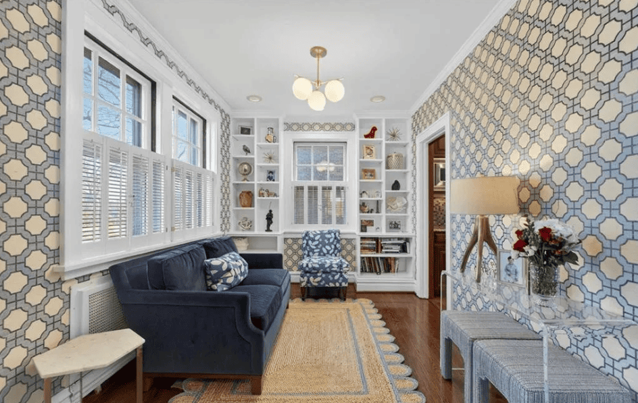
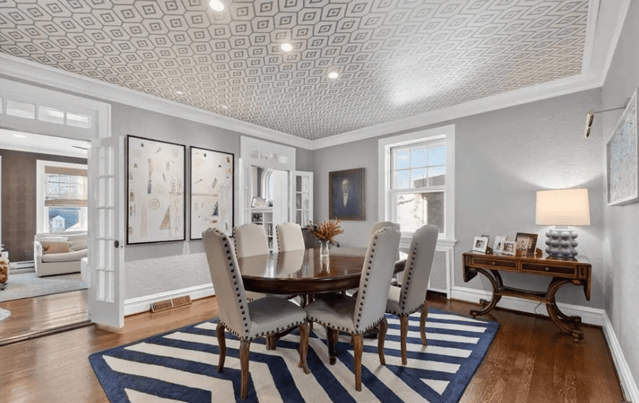
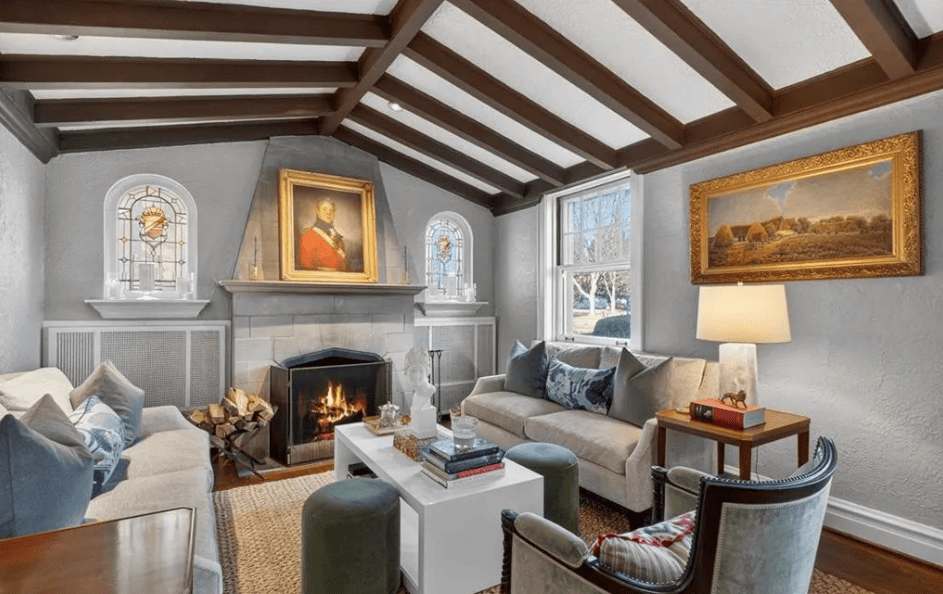
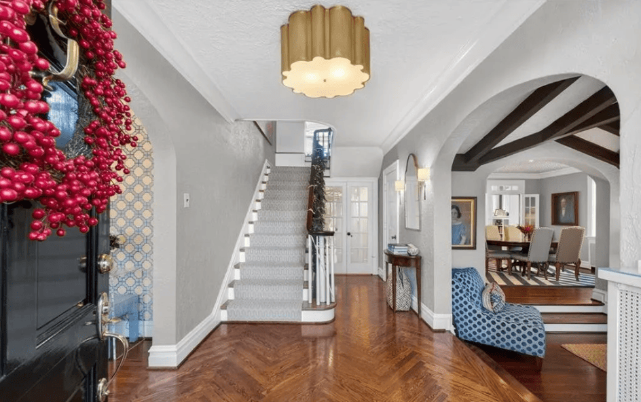
Experience the pinnacle of Clayton living in this stunning 4-bedroom, 3 full/2 half bath Claverach Park home, where historic architectural integrity meets a comprehensive 2009 expansion and a decade of curated updates. The experience begins in the center hall foyer, featuring sophisticated herringbone flooring (2016) and updated lighting. To your right, the formal living room beckons with its vaulted, beamed ceiling, cast stone fireplace, and original leaded glass windows. Retreat to the sunroom- a designer showcase with grasscloth wall coverings, custom built-ins, and designer lighting-perfect for a morning coffee or a quiet home office. The heart of the home is the chef’s kitchen, anchored by a center island and equipped with a Wolf 6-burner double oven with griddle, Sub-Zero refrigeration, and a brand-new dishwasher (Sept 2025). Entertain with ease at the back bar, complete with a wine cooler and bar sink. The kitchen flows seamlessly into the family room addition, featuring a ventless gas fireplace and custom built-in bookcases. For formal occasions, the dining room is spacious and flows seamlessly between the formal living room and kitchen. The second floor is a masterclass in comfort and style including a private primary suite with big windows, a large California Closet, and a spa-like en-suite featuring heated floors, a soaking tub, and Kohler fixtures; two additional bedrooms feature high-end finishes and en-suite baths with heated floors and California Closets; an executive office (or 4th bedroom) with floor-to-ceiling built-ins and library lighting. A versatile bonus space at the landing area is ideal for a homework station or a secondary hang-out space. Outside, the deck overlooks a lush backyard and a large concrete patio that doubles as the “best sports court on the block.” A two-car garage and a large, dedicated laundry room complete this rare offering. Don’t miss your chance to own a piece of Claverach Park history, perfectly polished for 2026.
Interior
Other Rooms
- Total Rooms: 9
- Sitting Room Dimensions: 11′ X 9′
- Sitting Room Level: Main
- Basement Features: Unfinished
- Loft: Yes
- Family Room Dimensions: 16′ X 14′
- Living Room Dimensions: 21′ X 13′
- Loft Dimensions: 14′ X 8′
- Family Room Level: Main
- Living Room Level: Main
- Loft Level: Upper
- Loft Description: Second Floor Open Flex Space.
Appliances
- Dishwasher
- Disposal
- Dryer
- Microwave
- Gas Oven
- Gas Range
- Refrigerator
- Washer
- Gas Water Heater
- Wine Cooler
- Laundry Features: In Basement
Bedrooms
- Bedrooms: 4
- Bedrooms On Upper Level: 4
- Primary Bedroom Dimensions: 17′ X 14′
- Bedroom 2 Dimensions: 14′ X 12′
- Bedroom 3 Dimensions: 15′ X 12′
- Bedroom 4 Dimensions: 13′ X 12′
- Primary Bedroom Level: Upper
- Bedroom 2 Level: Upper
- Bedroom 3 Level: Upper
- Bedroom 4 Level: Upper
Bathrooms
- Total Bathrooms: 5
- Full Bathrooms: 3
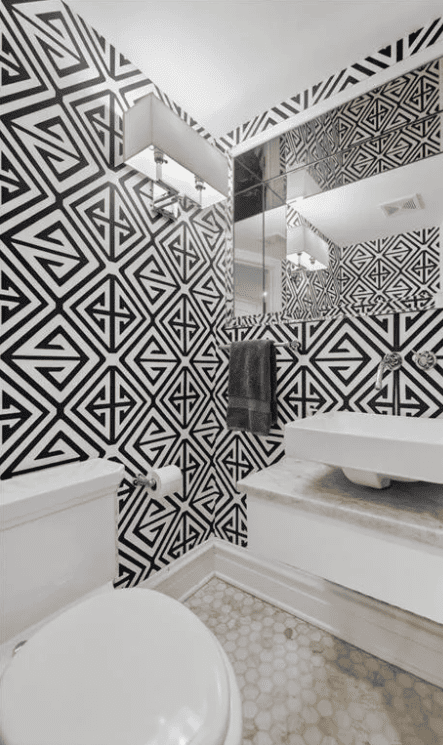
- 1/2 Bathrooms: 2
- Half Bathrooms On Main Level: 1
- Half Bathrooms On Lower Level: 1
- Full Bathrooms On Upper Level: 3
Interior Features
- Bar
- Bookcases
- Breakfast Room
- Custom Cabinetry
- Entrance Foyer
- Kitchen Island
- Open Floorplan
- Separate Dining
- Special Millwork
- Vaulted Ceiling(S)
- Flooring: Hardwood
- Window Features: Blinds
Heating and Cooling
- Cooling Features: Ceiling Fan(S), Central Air, Electric
- Fireplace Features: Family Room, Gas Log, Living Room, Wood Burning
- Heating Features: Natural Gas, Radiant, Zoned
- Heating: Yes
- Number Of Fireplaces: 2
- Ceiling Fans: Yes
Kitchen and Dining
- Breakfast Room Dimensions: 21′ X 13′
- Breakfast Room Level: Main
- Dining Room Dimensions: 15′ X 13′
- Dining Room Level: Main
- Kitchen Dimensions: 16′ X 12′
- Kitchen Level: Main
Exterior
Garage and Parking
- Attached Garage: Yes
- Garage Spaces: 2
- Parking Features: Additional Parking, Basement, Garage, Garage Door Opener, Off Street, Storage, Workshop In Garage
- Parking Total: 2
Exterior and Lot Features
- Patio And Porch Features: Deck
- Deck: Yes
Land Info
- Lot Description: Near Public Transit, Sprinklers In Front, Sprinklers In Rear
- Lot Size Acres: 0.2537
- Lot Size Dimensions: 65 X 170
- Lot Size Source: Public Records
- Lot Size Square Feet: 11051
Project Details
- Category: Properties
- Location: 67 Crestwood Dr, Saint Louis, MO 63105
- Project Value: $1,595,000
- Surface Area: 3,514sqft/0.25-acre