


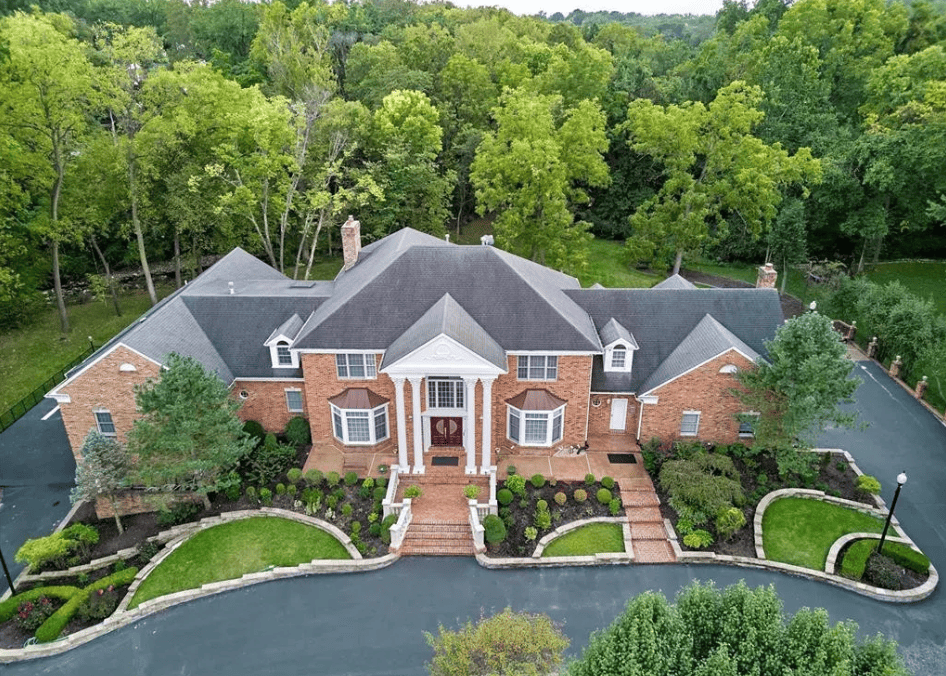
Fobulous 1.5-Sty Estate
Price: $2,595,995 | Address: 9780 Old Warson Rd, Saint Louis, MO 63124 | Beds: 8 | Baths: 7.5 | Size: 11,665 /1.8-acre lot
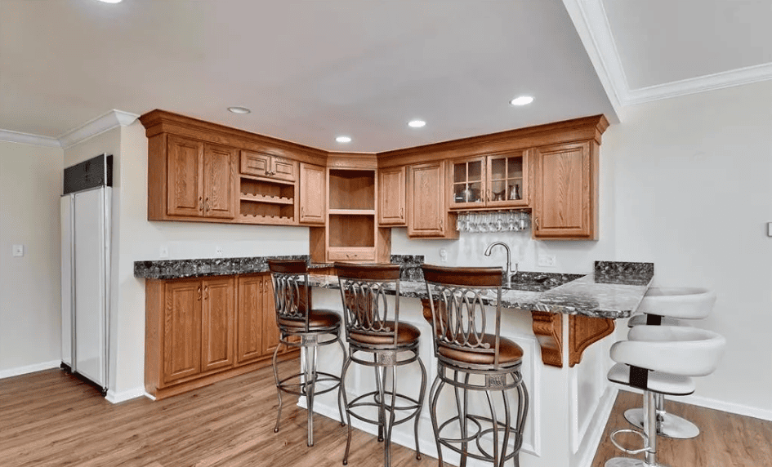
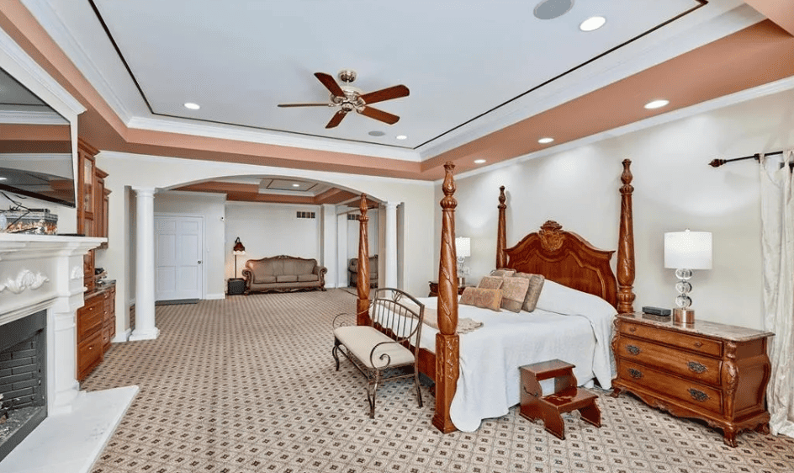
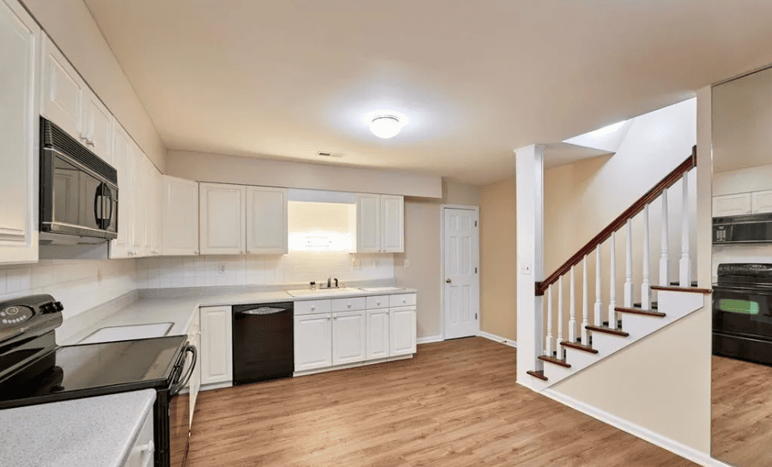
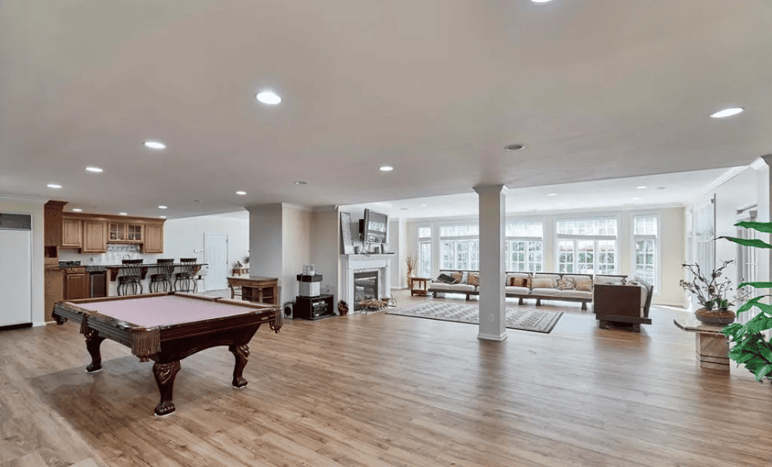
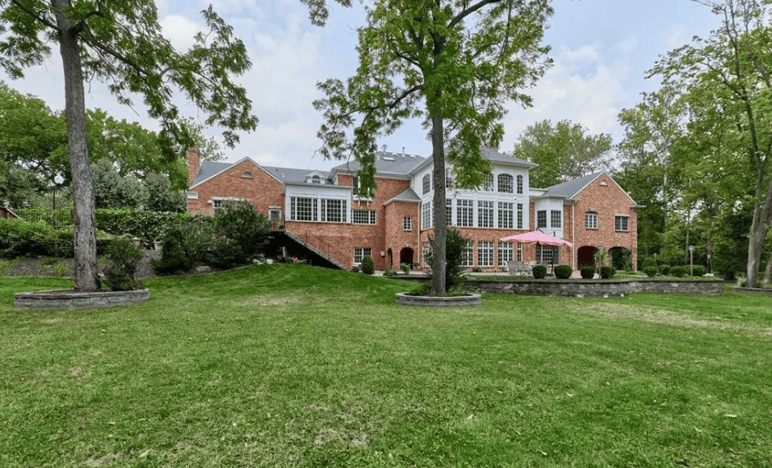
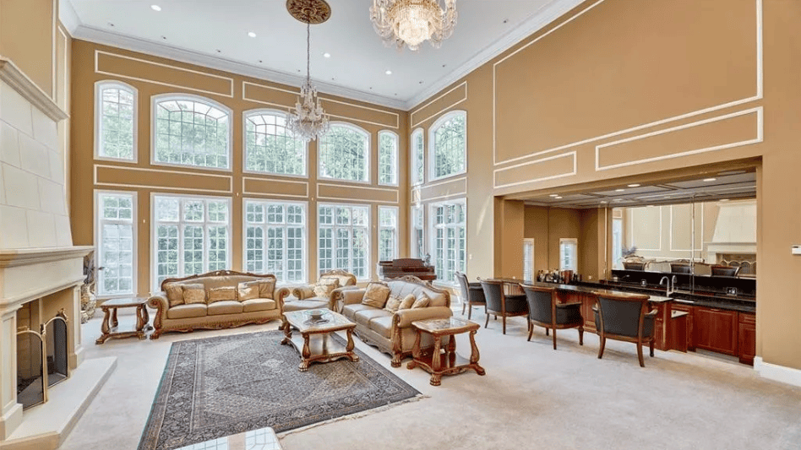
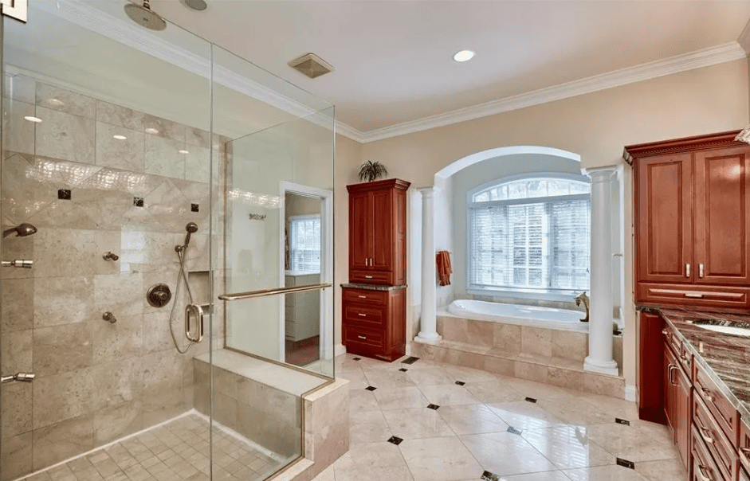
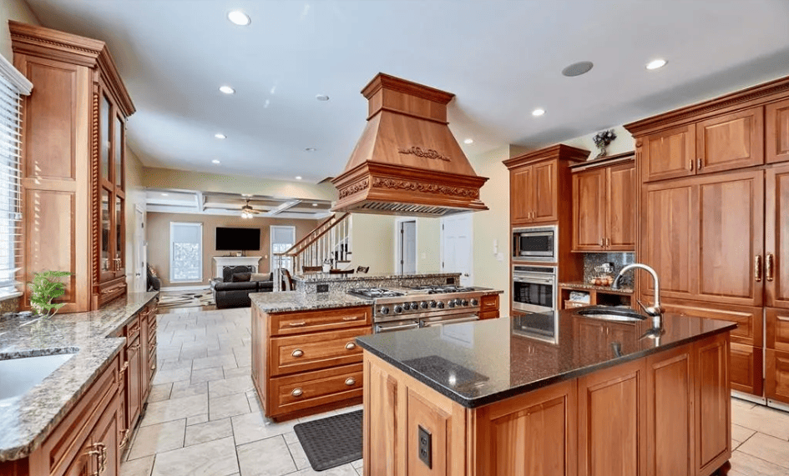
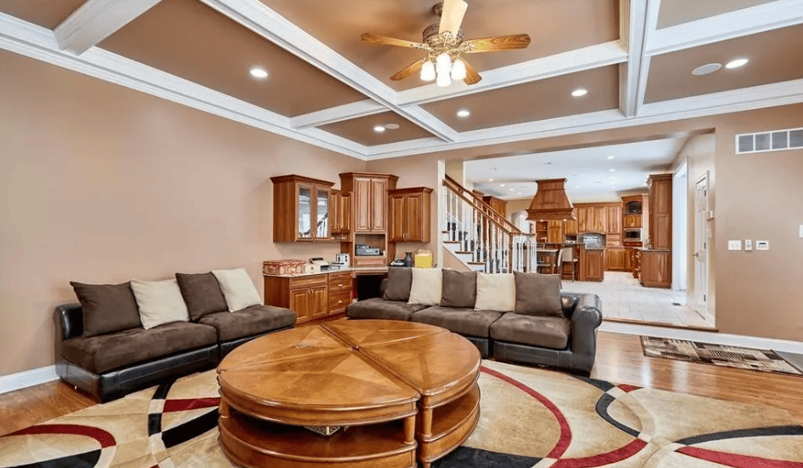
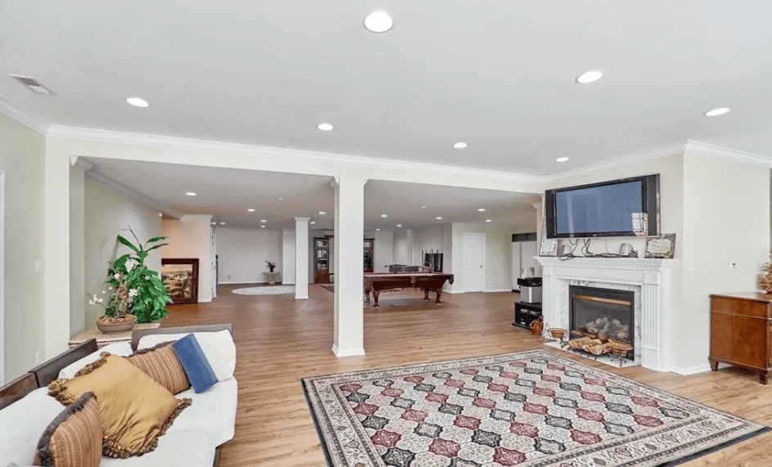
Don’t miss this fabulous 1.5-Sty estate on a picturesque lot w/11,000+/sqft living space. 1st Flr features Dining Rm, Living Rm/Study & Great Rm w/custom FP & sunken wet bar. The gourmet kitchen features professional-grade appliances, two refrigerator drawers, two microwaves, and four dishwashers. Enjoy heated floors in the kitchen & sunroom. Exceptional Master Ste w/Sitting Rm, spa-like Bth, FP, dual walk-in closets. 1st Flr also finds 3 add’l Bds (1 currently the Media Rm), 2 full Bths, 2 Powder Rms & Laundry Rm! 2nd Flr features 3 Bds, 3 Bths & Laundry Rm! Awesome LL w/huge Rec Rm, wet bar, FP, 8th Bd/Exercise Rm, Bath & Kitchen. Highlights: custom moldings & 10′ ceilings, 7-zone HVAC, alarm, sprinklers, central vac, attached 5-car garage w/double-wide circle drive—private patio w/park-like setting.
Interior
Other Rooms
- Total Rooms: 23
- Other Dimensions: 11′ X 14′
- Other Level: Lower
- Hearth Room Dimensions: 23′ X 22′
- Hearth Room Level: Main
- Kitchen Dimensions: 17′ X 12′
- Kitchen Level: Lower
- Laundry Dimensions: 15′ X 9′
- Laundry Level: Main
- Laundry Level: Upper
- Laundry Dimensions: 6′ X 7′
- Laundry Level: Lower
- Sitting Room Dimensions: 14′ X 10′
- Sitting Room Level: Main
- Basement Features: 9 Ft + Pour, Bathroom, Full, Partially Finished, Sleeping Area, Sump Pump
- Office: Yes
- Family Room Dimensions: 45′ X 18′
- Sun Room Dimensions: 15′ X 15′
- Game/Recreation Room Dimensions: 33′ X 31′
- Great Room Dimensions: 32′ X 27′
- Media Room Dimensions: 19′ X 18′
- Office/Study Room Dimensions: 17′ X 16′
- Family Room Level: Lower
- Sun Room Level: Main
- Game/Recreation Room Level: Lower
- Great Room Level: Main
- Media Room Level: Main
- Office/Study Room Level: Main
Appliances
- Dishwasher
- Disposal
- Double Oven
- Cooktop
- Down Draft
- Free-Standing Range
- Gas Cooktop
- Gas Water Heater
- Laundry Features: Main Level
Bedrooms
- Bedrooms: 8
- Bedrooms On Main Level: 4
- Bedrooms On Lower Level: 1
- Bedrooms On Upper Level: 3
- Primary Bedroom Dimensions: 17′ X 18′
- Bedroom 1 Dimensions: 13′ X 13′
- Bedroom 2 Dimensions: 17′ X 13′
- Bedroom 3 Dimensions: 20′ X 13′
- Bedroom 4 Dimensions: 32′ X 15′
- Bedroom 5 Dimensions: 10′ X 10′
- Bedroom 6 Dimensions: 12′ X 16′
- Primary Bedroom Level: Main
- Bedroom 1 Level: Main
- Bedroom 2 Level: Main
- Bedroom 3 Level: Upper
- Bedroom 4 Level: Upper
- Bedroom 5 Level: Upper
- Bedroom 6 Level: Lower
Bathrooms
- Total Bathrooms: 9
- Full Bathrooms: 7
- 1/2 Bathrooms: 2
- Full Bathrooms On Main Level: 3
- Half Bathrooms On Main Level: 2
- Full Bathrooms On Lower Level: 1
- Full Bathrooms On Upper Level: 3
Interior Features
- Central Vacuum
- Bookcases
- High Ceilings
- Open Floorplan
- High Speed Internet
- Whirlpool
- Separate Shower
- Two Story Entrance Foyer
- Entrance Foyer
- Door Features: Panel Door(S)
- Flooring: Carpet
- Window Features: Window Treatments, Bay Window(S), Palladian Window(S), Insulated Windows
Heating and Cooling
- Cooling Features: Central Air, Electric, Zoned
- Fireplace Features: Recreation Room, Masonry, Insert, Basement, Bedroom, Great Room
- Heating Features: Forced Air, Zoned, Natural Gas
- Heating: Yes
- Number Of Fireplaces: 4
Kitchen and Dining
- Breakfast Room Dimensions: 17′ X 12′
- Breakfast Room Level: Main
- Dining Room Dimensions: 18′ X 16′
- Dining Room Level: Main
- Kitchen Dimensions: 29′ X 17′
- Kitchen Level: Main
- 2 Nd Kitchen Dimensions: 9′ X 12′
- 2 Nd Kitchen Level: Lower
Exterior
Garage and Parking
- Attached Garage: Yes
- Garage Spaces: 5
- Parking Features: Additional Parking, Attached, Circular Driveway, Garage, Garage Door Opener, Off-Street
- Parking Total: 5
Exterior and Lot Features
- Patio And Porch Features: Patio
- Road Surface Type: Asphalt
- Patio: Yes
Land Info
- Lot Description: Adjoins Open Ground, Adjoins Wooded Area, Level, Sprinklers In Front, Sprinklers In Rear
- Lot Size Acres: 1.8
- Lot Size Source: Public Records
- Lot Size Square Feet: 78408
Project Details
- Category: Properties
- Location: 9780 Old Warson Rd, Saint Louis, MO 63124
- Project Value: $2,595,995
- Surface Area: 11,665sqft / 1.8-acre lot